Set on a quiet cul-de-sac w greenbelts in both front & back, this N facing estate embodies luxury, sophistication, & effortless indoor-outdoor living. Thoughtfully curated w impeccable attention to detail, the residence offers 4 bdrms, 4.5 baths, private media room, & an expansive 4-car garage. A dramatic entry introduces interiors defined by soaring ceilings, abundant natural light, & elegant finishes throughout. The living spaces flow seamlessly, creating an atmosphere that is both grand & inviting. Anchored by a striking FP, the main living area is ideal for entertaining, while designer lighting, custom drapery, & architectural details elevate every space. At the heart of the home, a chef's kitchen is appointed w Sub-zero & premium KitchenAid appliances, nugget ice maker, oversized island, walk-in pantry, & custom cabinetry blending timeless style w exceptional functionality. Privately situated on the main level, the primary suite offers a tranquil retreat w dual walk-in closets & spa-inspired bath featuring dual vanities & soaking tub. A secondary en-suite bdrm provides ideal guest accommodations, while the dedicated media room creates the perfect setting for movie nights & game-day gatherings. Upstairs, secondary bdrms are complemented by a versatile living area w custom built-ins. A walk-in attic provides storage & future expansion potential. Designed w luxury & efficiency in mind, the home features upgraded honeycomb spray-foam insulation for enhanced comfort & energy performance. The 4-car garage is finished w epoxy flooring & storage solutions. Outside, an exceptional outdoor living experience awaits. The extended covered patio, fully equipped outdoor kitchen, & beautifully landscaped grounds create a private retreat for entertaining or relaxing while enjoying peaceful greenbelt views. Located w in highly acclaimed Frisco ISD & one of Frisco's most sought-after communities, this residence offers an blend of privacy, sophistication, & modern luxury.
For sale
$1,440,000
8138 Edgefield Ct, Frisco, TX 75035
4beds
4,531sqft
Single Family Residence
Built in 2019
0.27 Acres Lot
$1,357,800 Zestimate®
$318/sqft
$77/mo HOA
What's special
Elegant finishes throughoutBeautifully landscaped groundsFully equipped outdoor kitchenExtended covered patioAbundant natural lightDramatic entryCustom drapery
- 87 days
- 523
- 12
Zillow last checked:
Listing updated:
Listed by:
Kelly Wassermann 0643105 817-307-2303,
Keller Williams Realty DPR 972-732-6000
Source: NTREIS,MLS#: 21284656
Facts & features
Interior
Bedrooms & bathrooms
- Bedrooms: 4
- Bathrooms: 5
- Full bathrooms: 4
- 1/2 bathrooms: 1
Primary bedroom
- Features: Closet Cabinetry, Dual Sinks, Walk-In Closet(s)
- Level: First
- Dimensions: 14 x 19
Bedroom
- Features: En Suite Bathroom, Walk-In Closet(s)
- Level: Second
- Dimensions: 12 x 12
Bedroom
- Features: En Suite Bathroom, Walk-In Closet(s)
- Level: Second
- Dimensions: 13 x 12
Bedroom
- Features: En Suite Bathroom, Walk-In Closet(s)
- Level: Second
- Dimensions: 12 x 12
Dining room
- Level: First
- Dimensions: 14 x 12
Game room
- Features: Built-in Features, Ceiling Fan(s)
- Level: Second
- Dimensions: 12 x 21
Living room
- Features: Fireplace
- Level: First
- Dimensions: 20 x 19
Media room
- Level: First
- Dimensions: 13 x 16
Office
- Level: First
- Dimensions: 13 x 12
Appliances
- Included: Built-In Refrigerator, Dishwasher, Gas Cooktop, Disposal, Microwave
- Laundry: Laundry in Utility Room
Features
- Chandelier, Decorative/Designer Lighting Fixtures, Double Vanity, Eat-in Kitchen, High Speed Internet, Kitchen Island, Open Floorplan, Pantry, Smart Home, Vaulted Ceiling(s), Wired for Data, Walk-In Closet(s), Wired for Sound
- Flooring: Carpet, Ceramic Tile, Engineered Hardwood
- Windows: Window Coverings
- Has basement: No
- Number of fireplaces: 1
- Fireplace features: Gas Log, Living Room
Interior area
- Total interior livable area: 4,531 sqft
Video & virtual tour
Property
Parking
- Total spaces: 4
- Parking features: Covered, Door-Multi, Driveway, Epoxy Flooring, Electric Vehicle Charging Station(s), Garage Faces Front, Garage, Garage Door Opener
- Attached garage spaces: 4
Accessibility
- Accessibility features: Accessible Approach with Ramp
Features
- Levels: Two
- Stories: 2
- Patio & porch: Covered
- Exterior features: Built-in Barbecue, Barbecue
- Pool features: None
- Fencing: Fenced,Wrought Iron
Lot
- Size: 0.27 Acres
- Features: Greenbelt, Interior Lot, Landscaped, Subdivision, Sprinkler System, Few Trees
Details
- Parcel number: R1159500K00801
- Other equipment: Irrigation Equipment
Construction
Type & style
- Home type: SingleFamily
- Architectural style: Traditional,Detached
- Property subtype: Single Family Residence
Materials
- Rock, Stone
- Foundation: Slab
- Roof: Composition
Condition
- Year built: 2019
Utilities & green energy
- Sewer: Public Sewer
- Water: Public
- Utilities for property: Cable Available, Natural Gas Available, Sewer Available, Separate Meters, Water Available
Community & HOA
Community
- Subdivision: Edgewood
HOA
- Has HOA: Yes
- Services included: All Facilities, Maintenance Grounds
- HOA fee: $925 annually
- HOA name: Edgewood Estate
- HOA phone: 972-359-1548
Location
- Region: Frisco
Financial & listing details
- Price per square foot: $318/sqft
- Tax assessed value: $1,188,814
- Annual tax amount: $16,458
- Date on market: 6/8/2026
- Cumulative days on market: 88 days
- Listing terms: Cash,Conventional,FHA,VA Loan
- Exclusions: see list in transactions desk
Estimated market value
$1,357,800
$1.29M - $1.43M
$5,210/mo
Price history
| Date | Event | Price |
|---|---|---|
| 6/8/2026 | Listed for sale | $1,440,000-7.1%$318/sqft |
Source: NTREIS #21284656 Report a problem | ||
| 1/11/2026 | Listing removed | $1,550,000$342/sqft |
Source: NTREIS #21046377 Report a problem | ||
| 9/11/2025 | Listed for sale | $1,550,000$342/sqft |
Source: NTREIS #21046377 Report a problem | ||
Public tax history
| Year | Property taxes | Tax assessment |
|---|---|---|
| 2025 | $8,296 -9.9% | $982,277 +10% |
| 2024 | $9,204 +0.8% | $892,979 +10% |
| 2023 | $9,132 | $811,799 +10% |
| 2022 | -- | $737,999 +10% |
| 2021 | $11,706 +11.2% | $670,908 +28.1% |
| 2020 | $10,528 +287.9% | $523,655 +293.8% |
| 2019 | $2,714 | $132,986 |
| 2018 | -- | -- |
Find assessor info on the county website
Monthly payment
Est. payment
Payment breakdown
Explore the cost of this home by adjusting the details. Changes won't be saved.Climate risks
Neighborhood: 75035
Nearby schools
Schools provided by the listing agent
- Elementary: McSpedden
- Middle: Lawler
- High: Centennial
- District: Frisco ISD
Source: NTREIS. This data may not be complete. We recommend contacting the local school district to confirm school assignments for this home.

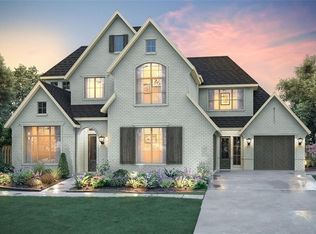
Similar homes
- $1,390,0006 bd6 ba4.6k sqft13500 Ponder Ln, Frisco, TX 75035For Sale
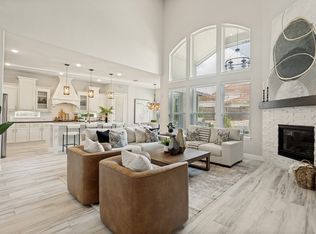 MLS ID #21272073, Nina Bhanot. NTREIS
 - $1,395,0004 bd5 ba4.2k sqft7342 Shoestring Dr, Frisco, TX 75034For Sale
 MLS ID #21325143, April Parker. NTREIS
 - $1,300,0004 bd5 ba3.9k sqft5765 Red Hill Ln, Frisco, TX 75034For Sale
 MLS ID #21351632, Paulette Greene. NTREIS
 - $1,400,0004 bd6 ba4.3k sqft4043 Fairbanks Dr, Frisco, TX 75033For Sale
 MLS ID #21335940, Graham Pearce. NTREIS
