Skip main navigation
Sold for $350,000
  • $350,000

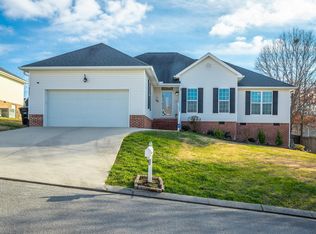
    8138 Fatherson Cir, Ooltewah, TN 37363

    3beds
    1,592sqft
    Single Family Residence
    Built in 2004
    8,276 Square Feet Lot
    $350,000 Zestimate®
    $220/sqft
    $2,148 Estimated rent

    Home value

    $350,000

    $333,000 - $368,000

    $2,148/mo

    Zestimate® history
    Loading
    Loading...

    Owner options

    List your home for rent

    $2,148/mo

    Rent Zestimate®

    Find your next renter with Zillow Rental Manager. Plus, with online applications, you can quickly screen prospective tenants – for free.

    Learn more

    $2,148/mo

    Rent Zestimate®

    Refinance and save

    $2,211/mo

    Est. payment

    Refinancing to a lower rate could help reduce your monthly payments and save thousands over the life of the loan.

    See today's rates

    $2,211/mo

    Est. payment

    Explore your selling options

    Work with a Zillow partner agent

    Leverage their expertise and Zillow's premium Showcase listings to get your home seen by more buyers.

    Get started

    List with your own agent

    Get your home in front of millions of buyers by listing it on Zillow.

    Learn how to do it

    Sell it yourself

    Take full control of how buyers see your home on Zillow by listing For Sale by Owner (FSBO).

    List your home

    What's special

    Cozy fireplaceFenced backyardSpacious back patioGorgeous hardwood floors
    Welcome home to this beautifully maintained 3 bedroom, 2 bathroom home nestled in one of Ooltewah's desirable subdivisions. Conveniently located near shopping, dining, and schools, this move in ready home offers both comfort and convenience. Inside, you'll find gorgeous hardwood floors, a cozy fireplace perfect for relaxing evenings, and an inviting layout designed for everyday living and entertaining. Step outside to enjoy the fenced backyard and spacious back patio--ideal for hosting guests, grilling out, or simply unwinding after a long day. With its warm charm, excellent location, and well kept features, this home is ready for its next owners to move right in and enjoy.

    Zillow last checked:

    Listing updated:

    Listed by:

    Tracy Jones 361-460-2159,

    Crye-Leike, REALTORS

    Bought with:

    Drew Carey, 327119

    EXP Realty, LLC

    Source: Greater Chattanooga Realtors,MLS#: 1535121

    Facts & features

    Interior

    Bedrooms & bathrooms
    • Bedrooms: 3
    • Bathrooms: 2
    • Full bathrooms: 2
    Heating
    • Central
    Cooling
    • Central Air
    Appliances
    • Included: Exhaust Fan, Free-Standing Electric Oven, Gas Water Heater, Microwave, Oven, Refrigerator, Water Heater
    • Laundry: Laundry Room
    Features
    • Ceiling Fan(s), Laminate Counters, Pantry, Soaking Tub, Breakfast Nook, Split Bedrooms
    • Flooring: Wood
    • Windows: Double Pane Windows
    • Basement: None
    • Number of fireplaces: 1
    • Fireplace features: Gas Log, Living Room
    Interior area
    • Total structure area: 1,592
    • Total interior livable area: 1,592 sqft
    • Finished area above ground: 1,592

    Property

    Parking
    • Total spaces: 2
    • Parking features: Garage Faces Front
    • Attached garage spaces: 2
    Features
    • Levels: One
    • Stories: 1
    • Patio & porch: Deck, Rear Porch
    • Exterior features: Private Yard
    • Pool features: None
    • Fencing: Back Yard,Fenced
    Lot
    • Size: 8,276 Square Feet
    • Dimensions: 81.54 x 122.42
    • Features: Rolling Slope
    Details
    • Parcel number: 122b K 008

    Construction

    Type & style
    • Home type: SingleFamily
    • Architectural style: Ranch
    • Property subtype: Single Family Residence
    Materials
    • Frame
    • Foundation: Block
    • Roof: Shingle
    Condition
    • New construction: No
    • Year built: 2004

    Utilities & green energy

    • Sewer: Public Sewer
    • Water: Public
    • Utilities for property: Cable Available, Electricity Connected, Natural Gas Connected, Sewer Connected, Water Connected

    Community & HOA

    Community
    • Features: None
    • Subdivision: Hamilton on Hunter South
    HOA
    • Has HOA: No
    Location
    • Region: Ooltewah

    Financial & listing details

    • Price per square foot: $220/sqft
    • Tax assessed value: $335,300
    • Annual tax amount: $1,279
    • Date on market: 7/8/2026
    • Listing terms: Cash,Conventional,FHA,VA Loan
    • Road surface type: Paved

    Price history

    DateEventPrice
    8/20/2026Sold$350,000-4.6%$220/sqft
    Source: Greater Chattanooga Realtors #1535121 Report a problem
    7/2/2026Contingent$367,000$231/sqft
    Source: RCAR #20262536 Report a problem
    7/2/2026Listed for sale$367,000$231/sqft
    Source: Greater Chattanooga Realtors #1535121 Report a problem
    5/22/2026Pending sale$367,000$231/sqft
    Source: RCAR #20262536 Report a problem
    5/14/2026Listed for sale$367,000+132%$231/sqft
    Source: RCAR #20262536 Report a problem
    9/11/2008Sold$158,200+4.4%$99/sqft
    Source: Public Record Report a problem
    4/28/2005Sold$151,500+450.9%$95/sqft
    Source: Public Record Report a problem
    3/25/2004Sold$27,500$17/sqft
    Source: Public Record Report a problem

    Public tax history

    YearProperty taxesTax assessment
    2025$1,280 +1%$83,825 +49.2%
    2024$1,266 $56,200
    2023$1,266 $56,200
    2022$1,266 +0.7%$56,200
    2021$1,257 +3.4%$56,200 +27.8%
    2020$1,216 $43,975
    2019$1,216 $43,975
    2018$1,216 -0.7%$43,975
    2017$1,225 +9.8%$43,975
    2016$1,116 --
    2015$1,116 $40,025
    2014$1,116 --
    2013-- $40,025 -2.9%
    2012-- $41,225
    2011-- $41,225
    2010-- $41,225
    2009-- $41,225 +9.3%
    2008-- $37,725
    2007-- $37,725
    2006-- $37,725
    2005-- $37,725 +206.7%
    2004-- $12,300
    Find assessor info on the county website

    Neighborhood: 37363

    Nearby schools

    GreatSchools rating
    Schools provided by the listing agent
    • Elementary: Wallace A. Smith Elementary
    • Middle: Hunter Middle
    • High: Central High School

    Source: Greater Chattanooga Realtors. This data may not be complete. We recommend contacting the local school district to confirm school assignments for this home.

    Get a cash offer in 3 minutes
    Find out how much your home could sell for in as little as 3 minutes with a no-obligation cash offer.
    Estimated market value
    $350,000
    Get a cash offer in 3 minutes
    Find out how much your home could sell for in as little as 3 minutes with a no-obligation cash offer.
    Estimated market value
    $350,000