Skip main navigation
Sold
  • Price Unknown

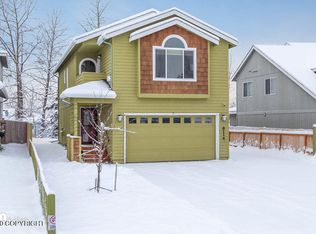
    8138 Grayhawk Cir, Anchorage, AK 99507

    4beds
    2,002sqft
    Single Family Residence
    Built in 2016
    6,969.6 Square Feet Lot
    $601,500 Zestimate®
    $--/sqft
    $3,412 Estimated rent

    Home value

    $601,500

    $565,000 - $644,000

    $3,412/mo

    Zestimate® history
    Loading
    Loading...

    Owner options

    List your home for rent

    $3,412/mo

    Rent Zestimate®

    Find your next renter with Zillow Rental Manager. Plus, with online applications, you can quickly screen prospective tenants – for free.

    Learn more

    $3,412/mo

    Rent Zestimate®

    Refinance and save

    Refinancing to a lower rate could help reduce your monthly payments and save thousands over the life of the loan.

    See today's rates

    Explore your selling options

    Work with a Zillow partner agent

    Leverage their expertise and Zillow's premium Showcase listings to get your home seen by more buyers.

    Get started

    List with your own agent

    Get your home in front of millions of buyers by listing it on Zillow.

    Learn how to do it

    Sell it yourself

    Take full control of how buyers see your home on Zillow by listing For Sale by Owner (FSBO).

    List your home

    What's special

    Immaculately maintained & beautifully designed open-concept home where modern living meets comfort. Seamless flow between kitchen, dining, & living areas. Gourmet kitchen features quartz countertops, SS appliances, pantry, & center island. Spacious living room with gas fireplace. Dining has slider to a new deck. Perfect for everyday living & entertaining.See supplement for more info & upgrades.All bedrooms on the same level, with desired split bedroom floor plan. Primary Bedroom - Features generous closet storage, private bath with dual vanity, soaking tub, & separate shower on one side of the upstairs. 3 additional bedrooms, full bath, sitting area, & laundry on the other side of the upstairs. Large windows with remote control window coverings throughout. Mountain view from 2 bedrooms & front of the home. Lots of natural light. Oversized clean 2 car garage. New high quality deck off of the dining room that steps out into the fully fenced yard. Foliage helps create a private spot to relax and enjoy your coffee or favorite beverage. Crawlspace Dehumidifier Air Conditioning Security system 5* Energy Rating NO HOA & NO DUES

    Zillow last checked:

    Listing updated:

    Listed by:

    Melissa Flint,

    Century 21 Realty Solutions - Eagle River

    Bought with:

    Shaw Bradbury Group

    RE/MAX Dynamic Properties

    Source: AKMLS,MLS#: 24-10385MLS Logo

    Facts & features

    Interior

    Bedrooms & bathrooms
    • Bedrooms: 4
    • Bathrooms: 3
    • Full bathrooms: 2
    • 1/2 bathrooms: 1
    Heating
    • Fireplace(s), Forced Air
    Cooling
    • Cooling System
    Appliances
    • Included: Dishwasher, Disposal, Gas Cooktop, Range/Oven, Refrigerator, Washer &/Or Dryer
    Features
    • Ceiling Fan(s), Laminate Counters, Pantry, Quartz Counters, Soaking Tub, Storage
    • Flooring: Carpet, Linoleum, Luxury Vinyl
    • Windows: Window Coverings
    • Has basement: No
    • Has fireplace: Yes
    • Fireplace features: Gas
    • Common walls with other units/homes: No Common Walls
    Interior area
    • Total structure area: 2,002
    • Total interior livable area: 2,002 sqft

    Property

    Parking
    • Total spaces: 2
    • Parking features: Garage Door Opener, Paved, Attached, Heated Garage, No Carport
    • Attached garage spaces: 2
    • Has uncovered spaces: Yes
    Features
    • Levels: Two
    • Stories: 2
    • Patio & porch: Deck/Patio
    • Fencing: Fenced
    • Has view: Yes
    • View description: Mountain(s), Partial
    • Waterfront features: None, No Access
    Lot
    • Size: 6,969 sqft
    • Features: Cul-De-Sac, Fire Service Area, City Lot, Road Service Area
    • Topography: Level,Sloping
    Details
    • Parcel number: 0142353900001
    • Zoning: R1
    • Zoning description: Single Family Residential

    Construction

    Type & style
    • Home type: SingleFamily
    • Property subtype: Single Family Residence
    Materials
    • Frame, Wood Siding
    • Foundation: Unknown - BTV
    • Roof: Shingle
    Condition
    • New construction: No
    • Year built: 2016
    Details
    • Builder name: Hultquist Homes

    Utilities & green energy

    • Sewer: Public Sewer
    • Water: Public
    • Utilities for property: Electric
    Green energy
    • Green verification: Bees AkWarm Rating

    Community & neighborhood

    Location
    • Region: Anchorage

    Other

    Other facts
    • Road surface type: Paved

    Price history

    DateEventPrice
    10/25/2024Sold--
    Source: AKMLS #24-10385 Report a problem
    9/20/2024Pending sale$565,000$282/sqft
    Source: AKMLS #24-10385 Report a problem
    9/18/2024Listed for sale$565,000$282/sqft
    Source: AKMLS #24-10385 Report a problem
    9/9/2024Pending sale$565,000$282/sqft
    Source: AKMLS #24-10385 Report a problem
    8/16/2024Listed for sale$565,000+9.7%$282/sqft
    Source: AKMLS #24-10385 Report a problem
    3/8/2024Sold--
    Source: AKMLS #24-472 Report a problem
    1/23/2024Pending sale$515,000$257/sqft
    Source: AKMLS #24-472 Report a problem
    1/20/2024Listed for sale$515,000$257/sqft
    Source: AKMLS #24-472 Report a problem
    3/3/2017Sold--
    Source: AKMLS #438001_15-18150 Report a problem

    Public tax history

    YearProperty taxesTax assessment
    2025$8,301 +1.4%$525,700 +3.7%
    2024$8,187 +4.9%$507,100 +10.6%
    2023$7,808 +5%$458,500 +3.8%
    2022$7,438 $441,700 +11%
    2021-- $398,000 +2.3%
    2020-- $389,100 -0.2%
    2019-- $389,800
    2018-- $389,800 +0.9%
    2017-- $386,500 +239.3%
    2016-- $113,900
    2015-- --

    Find assessor info on the county website

    Neighborhood: Abbott Loop

    Nearby schools

    GreatSchools rating
    Schools provided by the listing agent
    • Elementary: Trailside
    • Middle: Hanshew
    • High: Service

    Source: AKMLS. This data may not be complete. We recommend contacting the local school district to confirm school assignments for this home.

    Sell for more on Zillow
    Get a Zillow Showcase℠ listing at no additional cost and you could sell for .
    $601,500
    2% more
    +$12,030
    With Zillow Showcase(estimated)
    $613,530