Skip main navigation
Sold
  • $758,400

    8138 Honeysuckle Hill Ct SE #5, Cascade Township, MI 49512

    4beds
    3,504sqft
    Single Family Residence
    Built in 2021
    1 Acres Lot
    $758,400 Zestimate®
    $216/sqft
    $4,036 Estimated rent

    Home value

    $758,400

    $690,000 - $834,000

    $4,036/mo

    Zestimate® history
    Loading
    Loading...

    Owner options

    List your home for rent

    $4,036/mo

    Rent Zestimate®

    Find your next renter with Zillow Rental Manager. Plus, with online applications, you can quickly screen prospective tenants – for free.

    Learn more

    $4,036/mo

    Rent Zestimate®

    Refinance and save

    $5,501/mo

    Est. payment

    Refinancing to a lower rate could help reduce your monthly payments and save thousands over the life of the loan.

    See today's rates

    $5,501/mo

    Est. payment

    Explore your selling options

    Work with a Zillow partner agent

    Leverage their expertise and Zillow's premium Showcase listings to get your home seen by more buyers.

    Get started

    List with your own agent

    Get your home in front of millions of buyers by listing it on Zillow.

    Learn how to do it

    Sell it yourself

    Take full control of how buyers see your home on Zillow by listing For Sale by Owner (FSBO).

    List your home

    What's special

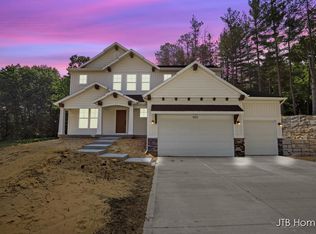
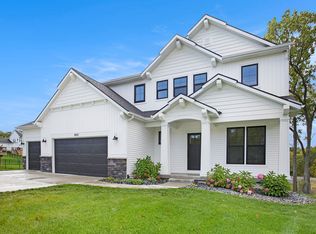
    JTB Homes is excited to present our 2021 Fall Parade of Homes, Sycamore plan in Honeysuckle Hill (Forest Hills Schools). This gorgeous home has 4 bedrooms, 2 1/2 baths with 3,504 total S.F. of living space. This open concept plan has 2 story ceilings in the foyer and the living room with a fireplace. The kitchen has quartz countertops, nice appliances, and custom cabinetry and microwave in walk-in pantry. The mudroom has walk-in closet, half bath, and laundry with sink and cabinetry off of the 3 stall garage. The master has on suite bath with full tile shower and walk-in closet with custom cabinetry. Upstairs has 3 bedrooms and loft area with closet and second full bath. The walk-out basement has a huge finished Rec Room with wetbar and 9; ceilings. Garage has no step entry. Home includes a great covered 12x12 deck with stairs to a patio area. Underground sprinkling and landscaping are included with this home. Move after fall parade end of October. Truely a stunning home.

    This property is not currently displayed as for sale or rent on Zillow. This may be different from what's on other websites or public sources.

    Zillow last checked:

    Listing updated:

    Listed by:

    Glenn M Kruizenga 616-780-3663,

    Kensington Realty Group Inc.

    Bought with:

    Josh R May, 6501301200

    RE/MAX of Grand Rapids (FH)

    Source: MichRIC,MLS#: 21104582MLS Logo

    Facts & features

    Interior

    Bedrooms & bathrooms
    • Bedrooms: 4
    • Bathrooms: 3
    • Full bathrooms: 2
    • 1/2 bathrooms: 1
    • Main level bedrooms: 1
    Heating
    • Forced Air
    Cooling
    • Central Air, SEER 13 or Greater
    Appliances
    • Included: Dishwasher, Disposal, Microwave, Oven, Refrigerator
    Features
    • Center Island, Eat-in Kitchen, Pantry
    • Flooring: Ceramic Tile, Wood
    • Windows: Low-Emissivity Windows, Screens, Insulated Windows
    • Basement: Walk-Out Access
    • Number of fireplaces: 1
    • Fireplace features: Gas Log, Living Room
    Interior area
    • Total structure area: 2,531
    • Total interior livable area: 3,504 sqft
    • Finished area below ground: 0

    Property

    Parking
    • Total spaces: 3
    • Parking features: Attached, Garage Door Opener
    • Garage spaces: 3
    Features
    • Stories: 2
    Lot
    • Size: 1 Acres
    • Dimensions: 79 x 155 x 314 x 50 x 259
    Details
    • Parcel number: 411926315005
    • Zoning description: Res

    Construction

    Type & style
    • Home type: SingleFamily
    • Architectural style: Craftsman
    • Property subtype: Single Family Residence
    Materials
    • HardiPlank Type, Stone, Vinyl Siding
    • Roof: Composition
    Condition
    • New Construction
    • New construction: Yes
    • Year built: 2021

    Utilities & green energy

    • Sewer: Septic Tank
    • Water: Well
    • Utilities for property: Natural Gas Available, Electricity Available, Cable Available, Natural Gas Connected

    Community & HOA

    Community
    • Subdivision: JTB Homes - Honeysuckle Hill
    HOA
    • Has HOA: Yes
    • HOA fee: $700 annually
    Location
    • Region: Cascade Township

    Financial & listing details

    • Price per square foot: $216/sqft
    • Date on market: 9/8/2021
    • Listing terms: Cash,FHA,Conventional
    • Electric utility on property: Yes
    • Road surface type: Paved

    Price history

    DateEventPrice
    10/29/2021Sold$699,900$200/sqft
    Source: MichRIC #21104582 Report a problem
    9/12/2021Pending sale$699,900$200/sqft
    Source: MichRIC #21104582 Report a problem
    9/8/2021Listed for sale$699,900+0%$200/sqft
    Source: MichRIC #21104582 Report a problem
    9/8/2021Listing removed--
    Source: Realcomp II #65021016137 Report a problem
    6/11/2021Price change$699,591+1.3%$200/sqft
    Source: Realcomp II #65021016137 Report a problem
    5/17/2021Price change$690,900+0.7%$197/sqft
    Source: Realcomp II #65021016137 Report a problem
    5/8/2021Listed for sale$686,200$196/sqft
    Source: Realcomp II #65021016137 Report a problem

    Public tax history

    Tax history is unavailable.

    Neighborhood: 49512

    Nearby schools

    GreatSchools rating
    Get a cash offer in 3 minutes
    Find out how much your home could sell for in as little as 3 minutes with a no-obligation cash offer.
    Estimated market value
    $758,400
    Get a cash offer in 3 minutes
    Find out how much your home could sell for in as little as 3 minutes with a no-obligation cash offer.
    Estimated market value
    $758,400