Really charming, move-in-ready ranch home on a spacious fenced lot very close to excellent elementary school & award-winning district 54/211. Meticulously maintained by proud owners, this large and bright home features gleaming, hardwood floors and an abundance of natural light. New family room addition offering great flexibility for guests, entertaining, or extra living space. For summer fun great fully fenced back yard with large, covered patio with build in BBQ and small fridge. Granite counters in kitchen & buffet stand. Newer furnace, windows, doors, 2 baths, all appliances are included. Nothing to do but move into this beautiful home with a oversized 2 car garage. This home would be perfect for first-time buyers or those looking to downsize without sacrificing style or space, yet still enough room to arrange the 3rd bedroom. Just come and see.
Closed
$362,900
8138 N Carrolton Ct, Hanover Park, IL 60133
2beds
1,600sqft
Single Family Residence
Built in 1974
9,404 Square Feet Lot
$379,200 Zestimate®
$227/sqft
$2,424 Estimated rent
Home value
$379,200
$341,000 - $421,000
$2,424/mo
Zestimate® history
Owner options
List your home for rent
$2,424/mo
Rent Zestimate®
Find your next renter with Zillow Rental Manager. Plus, with online applications, you can quickly screen prospective tenants – for free.
$2,424/mo
Rent Zestimate®
Refinance and save
$2,590/mo
Est. payment
Refinancing to a lower rate could help reduce your monthly payments and save thousands over the life of the loan.
$2,590/mo
Est. payment
Explore your selling options
Work with a Zillow partner agent
Leverage their expertise and Zillow's premium Showcase listings to get your home seen by more buyers.
Get startedList with your own agent
Get your home in front of millions of buyers by listing it on Zillow.
Learn how to do itSell it yourself
Take full control of how buyers see your home on Zillow by listing For Sale by Owner (FSBO).
List your homeWhat's special
New family room additionSpacious fenced lotGranite counters in kitchenGleaming hardwood floorsAbundance of natural lightLarge covered patio
Zillow last checked:
Listing updated:
Listed by:
Barbara Kieca, SFR 773-297-0312,
Hometown Real Estate Group
Bought with:
Matthew Kombrink, GRI,SFR
One Source Realty
Alex Bagby
One Source Realty
Source: MRED as distributed by MLS GRID,MLS#: 12486977
Facts & features
Interior
Bedrooms & bathrooms
- Bedrooms: 2
- Bathrooms: 2
- Full bathrooms: 2
Rooms
- Room types: No additional rooms
Primary bedroom
- Features: Flooring (Wood Laminate), Window Treatments (Blinds), Bathroom (Full)
- Level: Main
- Area: 143 Square Feet
- Dimensions: 13X11
Bedroom 2
- Features: Flooring (Wood Laminate), Window Treatments (Blinds)
- Level: Main
- Area: 216 Square Feet
- Dimensions: 12X18
Dining room
- Features: Flooring (Wood Laminate)
- Level: Main
- Area: 156 Square Feet
- Dimensions: 13X12
Family room
- Features: Flooring (Wood Laminate)
- Level: Main
- Area: 320 Square Feet
- Dimensions: 16X20
Kitchen
- Features: Kitchen (Eating Area-Table Space, Pantry-Butler), Flooring (Ceramic Tile), Window Treatments (Blinds)
- Level: Main
- Area: 156 Square Feet
- Dimensions: 13X12
Laundry
- Features: Flooring (Ceramic Tile)
- Level: Main
- Area: 35 Square Feet
- Dimensions: 5X7
Living room
- Features: Flooring (Wood Laminate)
- Level: Main
- Area: 208 Square Feet
- Dimensions: 16X13
Heating
- Natural Gas, Forced Air
Cooling
- Central Air
Appliances
- Included: Microwave, Dishwasher, Refrigerator, Washer, Dryer, Cooktop, Oven, Gas Water Heater
- Laundry: Main Level, Gas Dryer Hookup, Laundry Closet
Features
- 1st Floor Bedroom
- Flooring: Hardwood, Laminate
- Doors: French Doors, Panel Door(s), Pocket Door(s)
- Windows: Blinds, Screens
- Basement: None
- Attic: Unfinished
Interior area
- Total structure area: 0
- Total interior livable area: 1,600 sqft
Property
Parking
- Total spaces: 2
- Parking features: Asphalt, Garage Door Opener, Yes, Garage Owned, Attached, Garage
- Attached garage spaces: 2
- Has uncovered spaces: Yes
Accessibility
- Accessibility features: No Disability Access
Features
- Stories: 1
- Patio & porch: Deck
- Fencing: Fenced
Lot
- Size: 9,404 Square Feet
- Dimensions: 75X125
- Features: Cul-De-Sac, Landscaped
Details
- Parcel number: 07302140290000
- Special conditions: None
- Other equipment: Ceiling Fan(s), Sump Pump
Construction
Type & style
- Home type: SingleFamily
- Architectural style: Ranch
- Property subtype: Single Family Residence
Materials
- Vinyl Siding, Brick
- Roof: Asphalt
Condition
- New construction: No
- Year built: 1974
- Major remodel year: 2020
Utilities & green energy
- Electric: Circuit Breakers
- Sewer: Public Sewer
- Water: Lake Michigan
Community & HOA
Community
- Features: Curbs, Sidewalks, Street Paved
- Subdivision: Hanover Highlands
HOA
- Services included: None
Location
- Region: Hanover Park
Financial & listing details
- Price per square foot: $227/sqft
- Tax assessed value: $259,130
- Annual tax amount: $7,204
- Date on market: 10/3/2025
- Listing terms: Conventional
- Ownership: Fee Simple
Price history
| Date | Event | Price |
|---|---|---|
| 11/17/2025 | Sold | $362,900$227/sqft |
Source:  MRED as distributed by MLS GRID #12486977 Report a problem MRED as distributed by MLS GRID #12486977 Report a problem | ||
| 10/3/2025 | Listed for sale | $362,900+86.1%$227/sqft |
Source: MRED as distributed by MLS GRID #12486977 Report a problem | ||
| 10/26/2015 | Sold | $195,000-2.5%$122/sqft |
Source: MRED as distributed by MLS GRID #08959369 Report a problem | ||
| 9/16/2015 | Pending sale | $199,900$125/sqft |
Source: Berkshire Hathaway HomeServices Starck Real Estate #08959369 Report a problem | ||
| 8/31/2015 | Price change | $199,900-8.7%$125/sqft |
Source: Berkshire Hathaway HomeServices Starck Real Estate #08959369 Report a problem | ||
| 8/12/2015 | Price change | $218,900-4.8%$137/sqft |
Source: Berkshire Hathaway HomeServices Starck Real Estate #08959369 Report a problem | ||
| 6/19/2015 | Listed for sale | $229,900+99.9%$144/sqft |
Source: Berkshire Hathaway HomeServices Starck Real Estate #08959369 Report a problem | ||
| 2/9/2015 | Listing removed | $115,000$72/sqft |
Source: Brokerocity Inc. #08762616 Report a problem | ||
| 11/24/2014 | Pending sale | $115,000$72/sqft |
Source: Brokerocity Inc. #08762616 Report a problem | ||
| 10/28/2014 | Listed for sale | $115,000-52%$72/sqft |
Source: Brokerocity Inc. #08762616 Report a problem | ||
| 8/29/2007 | Sold | $239,500$150/sqft |
Source: Public Record Report a problem | ||
Public tax history
| Year | Property taxes | Tax assessment |
|---|---|---|
| 2024 | $6,027 -16.3% | $25,913 |
| 2023 | $7,204 +3.6% | $25,913 |
| 2022 | $6,954 +23.4% | $25,913 +35.1% |
| 2021 | $5,635 0% | $19,175 |
| 2020 | $5,637 -10.2% | $19,175 -17.7% |
| 2019 | $6,274 +49.6% | $23,306 +53.2% |
| 2018 | $4,193 +1.1% | $15,211 |
| 2017 | $4,147 -18.8% | $15,211 -15.6% |
| 2016 | $5,109 +38.3% | $18,016 +38.8% |
| 2015 | $3,694 -11.9% | $12,982 -10.7% |
| 2014 | $4,195 +3.6% | $14,544 |
| 2013 | $4,048 -19.9% | $14,544 -24.7% |
| 2012 | $5,051 +3.8% | $19,303 |
| 2011 | $4,865 -3% | $19,303 |
| 2010 | $5,016 +14.9% | $19,303 -17.3% |
| 2009 | $4,366 -18.5% | $23,328 -4% |
| 2008 | $5,359 +1.5% | $24,301 |
| 2007 | $5,278 +48.7% | $24,301 +24.4% |
| 2006 | $3,549 +9.5% | $19,540 |
| 2005 | $3,240 +13.5% | $19,540 |
| 2004 | $2,855 -0.3% | $19,540 +28.2% |
| 2003 | $2,865 +5.3% | $15,247 |
| 2002 | $2,721 +7.6% | $15,247 |
| 2001 | $2,529 -12.9% | $15,247 +18.8% |
| 2000 | $2,905 +1% | $12,832 |
| 1999 | $2,877 | $12,832 |
Find assessor info on the county website
Neighborhood: 60133
Nearby homes
- $369,2003 bd1 ba1.1k sqft8152 N Carrolton Ct, Hanover Park, IL 60133Off Market
- $360,1003 bd2 ba1.2k sqft1201 Laurie Ln, Hanover Park, IL 60133Off Market
- $410,8004 bd3 ba1.4k sqft8126 N Carrolton Ct, Hanover Park, IL 60133Off Market
- $501,9004 bd3 ba2.2k sqft8164 N Carrolton Ct, Hanover Park, IL 60133Off Market
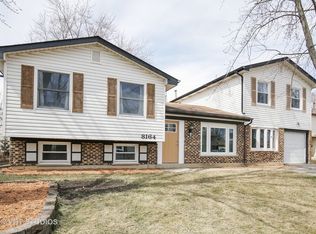
- $399,6004 bd2 ba1.6k sqft1215 Laurie Ln, Hanover Park, IL 60133Off Market
- $355,1003 bd1 ba1.1k sqft8139 N Brockton Ct, Hanover Park, IL 60133Off Market
- $350,2003 bd2 ba1.2k sqft8153 N Brockton Ct, Hanover Park, IL 60133Off Market
- $309,7003 bd1 ba963 sqft8137 N Carrolton Ct, Hanover Park, IL 60133Off Market
Nearby schools
GreatSchools rating
- 7/10Albert Einstein Elementary SchoolGrades: K-6Distance: 0.1 mi
- 9/10Jane Addams Junior High SchoolGrades: 4-8Distance: 0.9 mi
- 10/10Hoffman Estates High SchoolGrades: 9-12Distance: 3 mi
Schools provided by the listing agent
- Elementary: Albert Einstein Elementary Schoo
- Middle: Jane Addams Junior High School
- High: Hoffman Estates High School
- District: 54
Source: MRED as distributed by MLS GRID. This data may not be complete. We recommend contacting the local school district to confirm school assignments for this home.
Get a cash offer in 3 minutes
Find out how much your home could sell for in as little as 3 minutes with a no-obligation cash offer.
Estimated market value
$379,200
Get a cash offer in 3 minutes
Find out how much your home could sell for in as little as 3 minutes with a no-obligation cash offer.
Estimated market value
$379,200
- Illinois
- Cook County
- Hanover Park
- 60133
- 8138 N Carrolton Ct
Nearby cities
Nearby zip codes
Other Hanover Park Topics
