Welcome to Angle Street! This well-cared-for 4-bedroom, 3-bathroom home sits in a welcoming Sandy neighborhood and offers a comfortable, flexible layout. The main level features a bright living room and beautifully updated kitchen with abundant cabinetry, a large island with bar seating, stainless steel appliances, and plenty of natural light. Downstairs offers a spacious family room, a private nook with cabinetry and sink that could serve as a kitchenette, and a bedroom with a bathroom already framed and plumbed-ready for your finishing touches. A separate basement entrance adds even more possibilities. Outside, enjoy a fully fenced backyard, 2-car garage, and spacious driveway with room for additional parking or an RV. Conveniently located near shopping, dining, parks, schools, and outdoor recreation, this is a wonderful place to call home! Square footage figures are provided as a courtesy estimate only and were obtained from Salt Lake County Records. Buyer is advised to obtain an independent measurement.
Accepting backups
$525,000
8138 S Angel St, Sandy, UT 84070
4beds
1,850sqft
Single Family Residence
Built in 1987
6,969 Square Feet Lot
$516,900 Zestimate®
$284/sqft
$-- HOA
What's special
- 25 days
- 676
- 96
Zillow last checked:
Listing updated:
Listed by:
Megan Marie Jones 801-205-8774,
Utah Property Finder,
Christian Jacobsen 801-381-5624,
Utah Property Finder
Source: UtahRealEstate.com,MLS#: 2183673
Facts & features
Interior
Bedrooms & bathrooms
- Bedrooms: 4
- Bathrooms: 2
- 3/4 bathrooms: 2
- Main level bedrooms: 1
Rooms
- Room types: Master Bathroom, Updated Kitchen
Heating
- Central
Cooling
- Central Air
Appliances
- Included: Dryer, Freezer, Microwave, Refrigerator, Washer, Disposal, Free-Standing Range
Features
- Floor Drains
- Flooring: Carpet, Tile, Vinyl
- Doors: Sliding Doors
- Windows: Blinds, Plantation Shutters, Window Coverings
- Basement: Entrance,Full,Basement Entrance
- Has fireplace: No
Interior area
- Total structure area: 1,850
- Total interior livable area: 1,850 sqft
- Finished area above ground: 1,850
- Finished area below ground: 0
Property
Parking
- Total spaces: 2
- Parking features: Garage - Attached
- Attached garage spaces: 2
Features
- Levels: Tri/Multi-Level
- Stories: 3
- Patio & porch: Patio, Open Patio
- Fencing: Full
- Has view: Yes
- View description: Mountain(s), Valley
Lot
- Size: 6,969 Square Feet
- Features: Corner Lot, Curb & Gutter, Sprinkler: Auto-Part, Drip Irrigation: Auto-Part
- Residential vegetation: Landscaping: Full
Details
- Parcel number: 2231256005
- Zoning: 1205
- Zoning description: Single-Family
Construction
Type & style
- Home type: SingleFamily
- Property subtype: Single Family Residence
Materials
- Aluminum Siding
- Roof: Asphalt
Condition
- Blt./Standing
- New construction: No
- Year built: 1987
- Major remodel year: 2006
Utilities & green energy
- Sewer: Public Sewer, Sewer: Public
- Water: Culinary
- Utilities for property: Natural Gas Connected, Electricity Connected, Sewer Connected, Water Connected
Community & HOA
Community
- Features: Sidewalks
- Subdivision: Tate
HOA
- Has HOA: No
Location
- Region: Sandy
Financial & listing details
- Price per square foot: $284/sqft
- Tax assessed value: $437,700
- Annual tax amount: $2,365
- Date on market: 8/31/2026
- Listing terms: Conventional
- Inclusions: Dryer, Freezer, Microwave, Range, Refrigerator, Washer, Window Coverings
- Acres allowed for irrigation: 0
- Electric utility on property: Yes
- Road surface type: Paved
Estimated market value
$516,900
$491,000 - $543,000
$2,585/mo
Price history
| Date | Event | Price |
|---|---|---|
| 9/17/2026 | Listed for sale | $525,000$284/sqft |
Source:  UtahRealEstate.com #2183673 Report a problem UtahRealEstate.com #2183673 Report a problem | ||
Public tax history
| Year | Property taxes | Tax assessment |
|---|---|---|
| 2025 | $2,330 -0.1% | $240,735 +1.6% |
| 2024 | $2,333 +13.7% | $236,995 +14% |
| 2023 | $2,051 -5% | $207,845 -2.8% |
| 2022 | $2,158 +11.7% | $213,840 +31.5% |
| 2021 | $1,932 +5.6% | $162,635 +11.9% |
| 2020 | $1,830 +2.7% | $145,365 +5.4% |
| 2019 | $1,782 +5.5% | $137,885 +6% |
| 2018 | $1,690 +6.2% | $130,130 -40.1% |
| 2017 | $1,591 | $217,300 +1.9% |
| 2016 | $1,591 +1% | $213,300 +6.8% |
| 2015 | $1,576 -0.9% | $199,700 +5.3% |
| 2014 | $1,591 | $189,700 +13.5% |
| 2013 | -- | $167,200 +2.5% |
| 2012 | -- | $163,200 -9.8% |
| 2011 | -- | $181,000 -17.4% |
| 2010 | -- | $219,000 -2.3% |
| 2009 | -- | $224,100 -10.9% |
| 2008 | $1,550 | $251,400 -1% |
| 2007 | -- | $254,000 +20.8% |
| 2006 | -- | $210,200 +16.1% |
| 2005 | -- | $181,000 +10.9% |
| 2002 | -- | $163,200 +3.2% |
| 2001 | -- | $158,200 +4.8% |
| 2000 | -- | $150,900 |
Find assessor info on the county website
Monthly payment
Est. payment
Payment breakdown
Explore the cost of this home by adjusting the details. Changes won't be saved.Climate risks
Neighborhood: 84070
Nearby schools
Schools provided by the listing agent
- Elementary: Midvalley
- Middle: Union
- High: Hillcrest
- District: Canyons
Source: UtahRealEstate.com. This data may not be complete. We recommend contacting the local school district to confirm school assignments for this home.
Similar homes
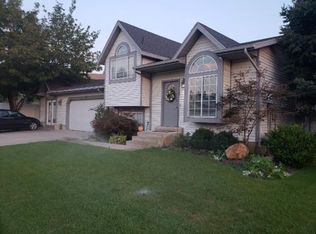
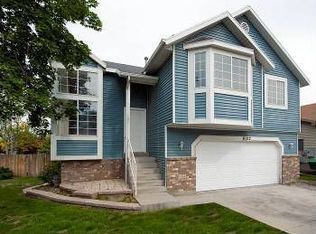
- $549,0004 bd3 ba2.5k sqft148 Tennyson Ave, Sandy, UT 84070For Sale

 MLS ID #2160123, Rachel Kirkham, EXP Realty, LLC. UtahRealEstate.com
 - $524,9003 bd2 ba2.6k sqft1059 W Buckskin Ln N, West Jordan, UT 84088For Sale
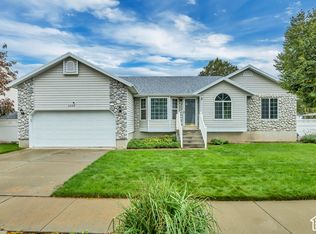 MLS ID #2188793, Kenneth Sperry, Presidio Real Estate. UtahRealEstate.com
 - $500,0004 bd2 ba1.8k sqft6764 S 3370 W, West Jordan, UT 84084For Sale
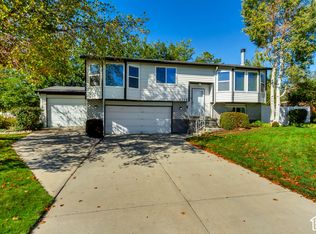 MLS ID #2188821, Carolee Mecham, Cannon & Company. UtahRealEstate.com
 - $544,5004 bd3 ba2.4k sqft37 W La Salle Dr, Midvale, UT 84047For Sale
 MLS ID #2178838, Kenneth Maddy, Equity Real Estate (Advantage). UtahRealEstate.com
 - $575,0005 bd3 ba2.1k sqft2157 W 11970 S, Riverton, UT 84065For SaleMLS ID #2189020, Kenny Parcell, Equity Real Estate (Utah). UtahRealEstate.com
- $499,9994 bd3 ba2k sqft6859 S 2200 W, West Jordan, UT 84084For SaleMLS ID #2181761, Ashley McClelland, Real Estate Essentials. UtahRealEstate.com
- $524,5004 bd4 ba2.1k sqft7085 S Owls Ln E, Midvale, UT 84047For SaleMLS ID #2177471, Bridget Lloyd, TurnKey Realty Group, LLC. UtahRealEstate.com
- $490,0005 bd2 ba1.8k sqft2234 W 7680 S, West Jordan, UT 84084For SaleMLS ID #2181533, Samantha Wilkinson, SURV REAL ESTATE INC. UtahRealEstate.com
- $530,0004 bd2 ba1.8k sqft407 W 13165 S, Draper, UT 84020For SaleMLS ID #2186040, Ryan Dastrup, Equity Real Estate (NRE). UtahRealEstate.com
- $514,9005 bd2 ba1.8k sqft6272 S 400 E, Salt Lake City, UT 84107For SaleMLS ID #2180560, Blake Bratcher, Blakemore Real Estate LLC. UtahRealEstate.com
- $515,0003 bd2 ba1.6k sqft5136 W Gaskill Way S, West Jordan, UT 84081For SaleMLS ID #2184319, Arthur A Villanueva, REALTY OF AMERICA LLC. UtahRealEstate.com
- $549,9993 bd3 ba2k sqft542 E Land Rush Dr, Midvale, UT 84047For SaleMLS ID #2167626, Brady Tanner, PRIME RESIDENTIAL BROKERS. UtahRealEstate.com
- $549,9005 bd4 ba2.4k sqft2998 W 9240 S, West Jordan, UT 84088For SaleMLS ID #2184402, Katie Eckman-Jelitto, Equity Real Estate (Solid). UtahRealEstate.com
- $509,9005 bd2 ba1.9k sqft4188 W 5820 S, Salt Lake City, UT 84118For SaleMLS ID #2184617, Maria Barraza-Rodriguez, Conrad Cruz Real Estate Services, LLC. UtahRealEstate.com
- $549,9996 bd3 ba2.6k sqft7472 S Silver Cir, West Jordan, UT 84084For SaleMLS ID #2184076, Edward Fuller, EXP Realty, LLC. UtahRealEstate.com
- $575,0004 bd2 ba2k sqft5210 S 900 E, Salt Lake City, UT 84117For SaleMLS ID #2182090, Steven Swensen, Equity Real Estate (Solid). UtahRealEstate.com
- $615,0004 bd2 ba2.3k sqft1028 E Annabelle Ln S, Sandy, UT 84094For SaleMLS ID #2178669, Anna Sears, Eleven11 Real Estate. UtahRealEstate.com
- $599,5005 bd3 ba2.1k sqft11308 S Hawkwood Dr, Sandy, UT 84094For SaleMLS ID #2155824, Emily Brace, KW Utah Realtors Keller Williams (Brickyard). UtahRealEstate.com
- $549,8905 bd4 ba2.1k sqft4067 S Starwood Cir, West Valley City, UT 84120For SaleMLS ID #2185696, Angel Ruiz, Century 21 Everest. UtahRealEstate.com
- $535,0005 bd3 ba2.2k sqft6661 S August Ln, West Jordan, UT 84081For SaleMLS ID #2184706, Tanner Diamond, Real Broker, LLC. UtahRealEstate.com
