Skip main navigation
Sold
  • Price Unknown

    8139 Brennen Dr, Baton Rouge, LA 70818

    4beds
    2,238sqft
    Single Family Residence, Residential
    Built in 2009
    0.42 Acres Lot
    $346,700 Zestimate®
    $--/sqft
    $2,717 Estimated rent

    Home value

    $346,700

    $329,000 - $364,000

    $2,717/mo

    Zestimate® history
    Loading
    Loading...

    Owner options

    List your home for rent

    $2,717/mo

    Rent Zestimate®

    Find your next renter with Zillow Rental Manager. Plus, with online applications, you can quickly screen prospective tenants – for free.

    Learn more

    $2,717/mo

    Rent Zestimate®

    Refinance and save

    $150/mo

    Est. payment

    Refinancing to a lower rate could help reduce your monthly payments and save thousands over the life of the loan.

    See today's rates

    $150/mo

    Est. payment

    Explore your selling options

    Work with a Zillow partner agent

    Leverage their expertise and Zillow's premium Showcase listings to get your home seen by more buyers.

    Get started

    List with your own agent

    Get your home in front of millions of buyers by listing it on Zillow.

    Learn how to do it

    Sell it yourself

    Take full control of how buyers see your home on Zillow by listing For Sale by Owner (FSBO).

    List your home

    What's special

    Open floor planLarge fully fenced backyardSpacious drivewayCovered back porchNew roofWalk-in closetsPlenty of natural light
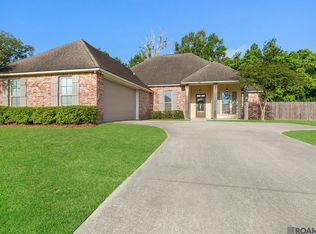
    Move-In Ready Home in Hampton Village East This beautiful home is truly move-in ready. Freshly painted inside and out, it features a new roof, new bedroom floors, and wood flooring throughout the home. The open floor plan allows for plenty of natural light, creating a bright and welcoming space. The primary suite offers double vanities, walk-in closets, and a relaxing atmosphere. The utility room includes a convenient sink for added functionality. The home is meticulously clean and sits on a large fully fenced backyard, perfect for fun activities and gatherings. Enjoy the covered back porch, ideal for outdoor entertainment just add a TV and relax. The spacious driveway and desirable location in Hampton Village East make this home an excellent choice for anyone looking for comfort, style, and convenience.

    Zillow last checked:

    Listing updated:

    Listed by:

    Russ Vegas,

    Blue Heron Realty

    Bought with:

    Yvonne Sharp, 995698496

    Magnolia Roots Realty LLC

    Source: ROAM MLS,MLS#: 2025020870MLS Logo

    Facts & features

    Interior

    Bedrooms & bathrooms
    • Bedrooms: 4
    • Bathrooms: 3
    • Full bathrooms: 3
    Primary bedroom
    • Features: En Suite Bath, Ceiling Fan(s), Walk-In Closet(s)
    • Level: First
    • Area: 282.2
    • Width: 17
    Bedroom 1
    • Level: First
    • Area: 196
    • Dimensions: 14 x 14
    Bedroom 2
    • Level: First
    • Area: 154
    • Dimensions: 11 x 14
    Bedroom 3
    • Level: First
    • Area: 176
    • Dimensions: 11 x 16
    Primary bathroom
    • Features: Double Vanity, Separate Shower
    Dining room
    • Level: First
    • Area: 146
    • Width: 10
    Kitchen
    • Level: First
    • Area: 196
    • Dimensions: 14 x 14
    Living room
    • Level: First
    • Area: 357
    • Dimensions: 21 x 17
    Heating
    • Central
    Cooling
    • Central Air
    Appliances
    • Included: Dishwasher, Disposal, Range/Oven, Refrigerator
    Interior area
    • Total structure area: 3,040
    • Total interior livable area: 2,238 sqft

    Property

    Parking
    • Total spaces: 4
    • Parking features: 4+ Cars Park, Garage, Driveway
    • Has garage: Yes
    Features
    • Stories: 1
    • Fencing: None
    Lot
    • Size: 0.42 Acres
    • Dimensions: 100 x 184
    • Features: Landscaped
    Details
    • Parcel number: 02705842
    • Special conditions: Standard

    Construction

    Type & style
    • Home type: SingleFamily
    • Architectural style: A-Frame
    • Property subtype: Single Family Residence, Residential
    Materials
    • Brick Siding, Stucco Siding, Wood Siding, Brick
    • Foundation: Slab
    Condition
    • New construction: No
    • Year built: 2009
    Details
    • Builder name: Landmark Building Consultants, LLC

    Utilities & green energy

    • Gas: Entergy
    • Sewer: Public Sewer
    • Water: Public

    Community & neighborhood

    Location
    • Region: Baton Rouge
    • Subdivision: Hampton Village Est

    HOA & financial

    HOA
    • Has HOA: Yes
    • HOA fee: $150 annually

    Other

    Other facts
    • Listing terms: Cash,Conventional,FHA,FMHA/Rural Dev,VA Loan

    Price history

    DateEventPrice
    4/10/2026Sold--
    Source: ROAM MLS #2025020870 Report a problem
    2/25/2026Pending sale$350,000$156/sqft
    Source: ROAM MLS #2025020870 Report a problem
    2/6/2026Price change$350,000-4.1%$156/sqft
    Source: ROAM MLS #2025020870 Report a problem
    12/1/2025Price change$365,000-3.9%$163/sqft
    Source: ROAM MLS #2025020870 Report a problem
    11/13/2025Listed for sale$380,000+22.6%$170/sqft
    Source: ROAM MLS #2025020870 Report a problem
    2/18/2020Sold--
    Source: ROAM MLS #2019016615 Report a problem
    12/20/2019Pending sale$310,000$139/sqft
    Source: Harris Manor Realty, LLC #2019016615 Report a problem
    11/19/2019Price change$310,000-1.1%$139/sqft
    Source: Harris Manor Realty, LLC #2019016615 Report a problem
    11/11/2019Price change$313,320-3.6%$140/sqft
    Source: Harris Manor Realty, LLC #2019016615 Report a problem
    9/25/2019Listed for sale$325,000$145/sqft
    Source: Harris Manor Realty, LLC #2019016615 Report a problem
    1/15/2010Sold--
    Source: Public Record Report a problem

    Public tax history

    YearProperty taxesTax assessment
    2025$3,742 -0.4%$29,400
    2024$3,758 -3.1%$29,400 +0.8%
    2023$3,876 -0.2%$29,170
    2022$3,884 $29,170
    2021$3,884 +1.9%$29,170
    2020$3,812 -3%$29,170 -0.1%
    2019$3,929 +1.1%$29,200
    2018$3,885 +34.2%$29,200
    2017$2,895 $29,200
    2016$2,895 +2.3%$29,200
    2015$2,831 +1.5%$29,200
    2014$2,789 $29,200
    2013$2,789 -25.5%$29,200
    2012$3,742 -3.1%$29,200
    2011$3,861 0%$29,200
    2010$3,861 $29,200

    Find assessor info on the county website

    Neighborhood: 70818

    Nearby schools

    GreatSchools rating
    Schools provided by the listing agent
    • District: Central Community

    Source: ROAM MLS. This data may not be complete. We recommend contacting the local school district to confirm school assignments for this home.

    Get a cash offer in 3 minutes
    Find out how much your home could sell for in as little as 3 minutes with a no-obligation cash offer.
    Estimated market value
    $346,700
    Get a cash offer in 3 minutes
    Find out how much your home could sell for in as little as 3 minutes with a no-obligation cash offer.
    Estimated market value
    $346,700