Prepare to be enchanted by this truly amazing 3-bedroom, 2.5-bathroom home nestled within the coveted Chicago Park Subdivision. Offering a perfect blend of charm and modern comfort, this property boasts an inviting floor plan that's sure to capture your heart. As you step inside, you're greeted by an elegant entrance foyer, setting the tone for the warmth and character this home exudes. The lovely kitchen is a standout feature, offering an abundance of cabinet space, making meal prep a breeze, and keeping your culinary essentials organized with ease. The open-concept dining room seamlessly connects with the kitchen, creating an ideal space for entertaining and family gatherings. Picture yourself hosting dinner parties or casual brunches in this inviting area. The heart of the home is the family room, where a cozy fireplace takes center stage. It's the perfect place to unwind after a long day, enjoying the flickering flames and creating lasting memories with loved ones. For practicality and convenience, a 2-car garage is at your disposal, providing secure parking and additional storage options. Step outside to the patio, a private oasis where you can soak up the sun, sip your morning coffee, or barbecue with friends and family. Location is key, and this home boasts an excellent one. Situated within the desirable Chicago Park Subdivision, you'll have easy access to local amenities, shopping, dining, and entertainment options. Plus, it's located within a good school district, making it an ideal choice. In summary, this charming 3BD/2.5 Bath residence in the Chicago Park Subdivision is a rare find, offering a harmonious blend of classic charm and modern convenience. With its fantastic location and proximity to quality schools, it presents an outstanding opportunity for a fortunate buyer. Don't wait to make this extraordinary house your new home-schedule your viewing today!
Closed
Tax assessed value
$275,000
8139 Brookbend Dr, Douglasville, GA 30134
3beds
1,692sqft
Single Family Residence, Residential
Built in 2007
-- sqft lot
$268,100 Zestimate®
$163/sqft
$1,948 Estimated rent
Home value
$268,100
$255,000 - $282,000
$1,948/mo
Zestimate® history
Owner options
List your home for rent
$1,948/mo
Rent Zestimate®
Find your next renter with Zillow Rental Manager. Plus, with online applications, you can quickly screen prospective tenants – for free.
$1,948/mo
Rent Zestimate®
Refinance and save
$2,079/mo
Est. payment
Refinancing to a lower rate could help reduce your monthly payments and save thousands over the life of the loan.
$2,079/mo
Est. payment
Explore your selling options
Work with a Zillow partner agent
Leverage their expertise and Zillow's premium Showcase listings to get your home seen by more buyers.
Get startedList with your own agent
Get your home in front of millions of buyers by listing it on Zillow.
Learn how to do itSell it yourself
Take full control of how buyers see your home on Zillow by listing For Sale by Owner (FSBO).
List your homeWhat's special
Modern convenienceModern comfortLocal amenitiesChicago park subdivisionClassic charmPrivate oasis
Zillow last checked:
Listing updated:
Listed by:
Meko Fountain,
Compass
Bought with:
Rochelle Johnson
Keller Wms Re Atl Midtown
Source: FMLS GA,MLS#: 7277456
Facts & features
Interior
Bedrooms & bathrooms
- Bedrooms: 3
- Bathrooms: 3
- Full bathrooms: 2
- 1/2 bathrooms: 1
Rooms
- Room types: Family Room, Laundry
Primary bedroom
- Features: Roommate Floor Plan
- Level: Roommate Floor Plan
Bedroom
- Features: Roommate Floor Plan
Primary bathroom
- Features: Double Vanity, Separate Tub/Shower
Dining room
- Features: Open Concept
Kitchen
- Features: Breakfast Bar, Cabinets Stain, Eat-in Kitchen, Pantry, Solid Surface Counters, Stone Counters, View to Family Room
Heating
- Natural Gas
Cooling
- Ceiling Fan(s), Central Air
Appliances
- Included: Dishwasher, Electric Range, Gas Water Heater, Refrigerator
- Laundry: Laundry Room, Main Level
Features
- Entrance Foyer, High Ceilings 10 ft Main, High Ceilings 10 ft Upper, Other
- Flooring: Carpet, Hardwood, Vinyl
- Windows: Double Pane Windows, Insulated Windows
- Basement: None
- Number of fireplaces: 1
- Fireplace features: Family Room
- Common walls with other units/homes: No Common Walls
Interior area
- Total structure area: 1,692
- Total interior livable area: 1,692 sqft
- Finished area above ground: 0
- Finished area below ground: 0
Property
Parking
- Total spaces: 2
- Parking features: Garage
- Garage spaces: 2
Accessibility
- Accessibility features: None
Features
- Levels: Two
- Stories: 2
- Patio & porch: Patio
- Exterior features: Other, No Dock
- Pool features: None
- Spa features: None
- Fencing: None
- Has view: Yes
- View description: Other
- Waterfront features: None
- Body of water: None
Lot
- Features: Back Yard, Level
Details
- Additional structures: None
- Parcel number: 02240250141
- Other equipment: None
- Horse amenities: None
Construction
Type & style
- Home type: SingleFamily
- Architectural style: Traditional
- Property subtype: Single Family Residence, Residential
Materials
- Cement Siding, Concrete
- Foundation: Slab
- Roof: Composition
Condition
- Resale
- New construction: No
- Year built: 2007
Utilities & green energy
- Electric: None
- Sewer: Public Sewer
- Water: Public
- Utilities for property: Cable Available
Green energy
- Energy efficient items: Appliances, Thermostat, Windows
- Energy generation: None
Community & HOA
Community
- Features: Homeowners Assoc, Sidewalks, Street Lights
- Security: Carbon Monoxide Detector(s), Fire Alarm, Smoke Detector(s)
- Subdivision: Chicago Park
HOA
- Has HOA: Yes
- HOA fee: $400 annually
Location
- Region: Douglasville
Financial & listing details
- Price per square foot: $163/sqft
- Tax assessed value: $275,000
- Annual tax amount: $2,655
- Date on market: 9/19/2023
- Cumulative days on market: 6 days
- Ownership: Fee Simple
- Road surface type: Paved
Price history
| Date | Event | Price |
|---|---|---|
| 11/21/2023 | Sold | $275,000+2.2%$163/sqft |
Source:  FMLS GA #7277456 Report a problem FMLS GA #7277456 Report a problem | ||
| 10/4/2023 | Pending sale | $269,000$159/sqft |
Source:  GAMLS #10204436 Report a problem GAMLS #10204436 Report a problem | ||
| 9/19/2023 | Listed for sale | $269,000+169%$159/sqft |
Source: GAMLS #10204436 Report a problem | ||
| 4/30/2014 | Sold | $100,000$59/sqft |
Source:  FMLS GA #5265050 Report a problem FMLS GA #5265050 Report a problem | ||
| 3/22/2014 | Pending sale | $100,000$59/sqft |
Source: Keller Williams Realty Cityside #5265050 Report a problem | ||
| 3/21/2014 | Listed for sale | $100,000+38.9%$59/sqft |
Source: Keller Williams Realty Cityside #5265050 Report a problem | ||
| 7/15/2011 | Sold | $72,000$43/sqft |
Source: Public Record Report a problem | ||
| 4/15/2011 | Listed for sale | $72,000-54.3%$43/sqft |
Source: isNowListed.com Report a problem | ||
| 6/6/2007 | Sold | $157,600+258.2%$93/sqft |
Source: Public Record Report a problem | ||
| 3/16/2007 | Sold | $44,000$26/sqft |
Source: Public Record Report a problem | ||
Public tax history
| Year | Property taxes | Tax assessment |
|---|---|---|
| 2025 | $4,102 -0.3% | $110,000 |
| 2024 | $4,114 +107.2% | $110,000 +35.5% |
| 2023 | $1,986 -27.3% | $81,200 |
| 2022 | $2,732 +30.8% | $81,200 +32.7% |
| 2021 | $2,088 +0.5% | $61,200 +1.7% |
| 2020 | $2,077 +2% | $60,160 +2.4% |
| 2019 | $2,036 +3.6% | $58,760 +5.6% |
| 2018 | $1,966 +0.7% | $55,640 +4.2% |
| 2017 | $1,951 +1.6% | $53,400 +10.8% |
| 2016 | $1,921 +8.7% | $48,200 +20.5% |
| 2015 | $1,766 | $40,000 +30.9% |
| 2014 | $1,766 +54.7% | $30,560 +11.9% |
| 2013 | $1,142 | $27,320 |
| 2012 | -- | -- |
| 2011 | -- | -- |
| 2010 | -- | -- |
| 2009 | $1,728 +244.1% | -- |
| 2007 | $502 -0.1% | -- |
| 2006 | $503 | -- |
Find assessor info on the county website
Neighborhood: 30134
Nearby homes
- $257,2003 bd3 ba1.6k sqft8123 Brookbend Dr, Douglasville, GA 30134Off Market
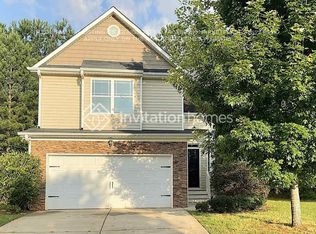
- $252,6003 bd2 ba1.5k sqft8137 Brookbend Dr, Douglasville, GA 30134Off Market
- $257,9003 bd2 ba1.6k sqft8132 Willowbank Way, Douglasville, GA 30134Off Market
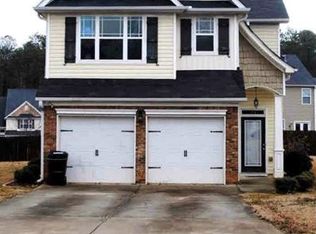
- $276,4003 bd2 ba2.1k sqft8134 Willowbank Way, Douglasville, GA 30134Off Market
- $254,7003 bd3 ba1.5k sqft8135 Brookbend Dr, Douglasville, GA 30134Off Market
- $172,3003 bd2 ba1k sqftLittlebrook Way, Douglasville, GA 30134Off Market
- $249,600-- bd2 ba1.4k sqft7052 Littlebrook Way, Powder Springs, GA 30127Off Market
- $250-- bd-- ba-- sqftLittlebrook Way, Douglasville, GA 30134Off Market
Nearby schools
GreatSchools rating
- 3/10North Douglas Elementary SchoolGrades: PK-5Distance: 1.4 mi
- 3/10Stewart Middle SchoolGrades: 6-8Distance: 0.7 mi
- 5/10Douglas County High SchoolGrades: 9-12Distance: 1.4 mi
Schools provided by the listing agent
- Elementary: North Douglas
- Middle: Stewart
- High: Douglas County
Source: FMLS GA. This data may not be complete. We recommend contacting the local school district to confirm school assignments for this home.
Get a cash offer in 3 minutes
Find out how much your home could sell for in as little as 3 minutes with a no-obligation cash offer.
Estimated market value
$268,100
Get a cash offer in 3 minutes
Find out how much your home could sell for in as little as 3 minutes with a no-obligation cash offer.
Estimated market value
$268,100
- Georgia
- Douglas County
- Douglasville
- 30134
- 8139 Brookbend Dr
Nearby cities
Nearby zip codes
Other Douglasville Topics
