Built new in December 2025 and thoughtfully upgraded throughout, this stunning 3-bedroom, 3-bath home blends modern design, everyday functionality and a polished, high-end feel. You'll appreciate the calming neutral color palette, nine-foot ceilings and abundant natural light that enhance the home's bright, open feel. Beautiful LVP flooring, upgraded carpet and pad, fine fixtures & quartz surfaces throughout reflect the attention to detail at every turn. The kitchen is a showpiece, expertly designed for cooking and gathering. It features a massive quartz island, beautiful cabinetry, stainless steel appliances & a walk-in pantry, all flowing seamlessly into the dining area with a sliding door to the backyard. The spacious living room easily accommodates large furniture, making it ideal for both relaxing and hosting. A generously sized main-level laundry/mud room adds convenience. The luxurious main level owner's suite offers a true retreat, complete with an oversized dual-sink vanity, frameless glass shower, a private water closet, linen storage and a large walk-in closet. Flexibility defines this layout, with an additional first-floor bedroom suite that includes an office/den and a full bath - perfect for guests or multi-generational living. Upstairs, you'll find a versatile bonus room, a third bedroom & full bath, along with a utility room and an additional room currently used for storage. Outside, a wonderful covered patio spans the back of the house, creating an inviting outdoor living area. As a bonus, the current owner has already paid for a lush landscape package, which includes the front beds and 11 arborvitae to run along the back of the yard for ultimate privacy. Best of all, Brookview Reserve offers amenities that include a pavilion, walking trails and community gardens. The HOA provides lawn and snow maintenance. It's in the highly desirable Mentor Local School District and just a stone's throw away from shopping, dining, entertainment and major routes.
Closed
$495,000
8139 Brookview Ln, Mentor, OH 44060
3beds
2,813sqft
Single Family Residence
Built in 2025
4,791 Square Feet Lot
$496,700 Zestimate®
$176/sqft
$3,222 Estimated rent
Home value
$496,700
$467,000 - $527,000
$3,222/mo
Zestimate® history
Owner options
List your home for rent
$3,222/mo
Rent Zestimate®
Find your next renter with Zillow Rental Manager. Plus, with online applications, you can quickly screen prospective tenants – for free.
$3,222/mo
Rent Zestimate®
Refinance and save
$3,487/mo
Est. payment
Refinancing to a lower rate could help reduce your monthly payments and save thousands over the life of the loan.
$3,487/mo
Est. payment
Explore your selling options
Work with a Zillow partner agent
Leverage their expertise and Zillow's premium Showcase listings to get your home seen by more buyers.
Get startedList with your own agent
Get your home in front of millions of buyers by listing it on Zillow.
Learn how to do itSell it yourself
Take full control of how buyers see your home on Zillow by listing For Sale by Owner (FSBO).
List your homeWhat's special
Massive quartz islandModern designPolished high-end feelBright open feelStainless steel appliancesQuartz surfaces throughoutCalming neutral color palette
Zillow last checked:
Listing updated:
Listed by:
Jason J Altobelli 330-652-0200 jerryaltobelli14@gmail.com,
Altobelli Real Estate
Bought with:
Jason F Hadad, 442190
McDowell Homes Real Estate Services
Theresa M Hadad, 2013004605
McDowell Homes Real Estate Services
Source: MLS Now,MLS#: 5187237 Originating MLS: Youngstown Columbiana Association of REALTORS
Originating MLS: Youngstown Columbiana Association of REALTORSFacts & features
Interior
Bedrooms & bathrooms
- Bedrooms: 3
- Bathrooms: 3
- Full bathrooms: 3
- Main level bathrooms: 2
- Main level bedrooms: 2
Primary bedroom
- Description: Flooring: Carpet
- Level: First
Bedroom
- Description: Flooring: Carpet
- Level: First
Bedroom
- Description: Flooring: Carpet
- Level: Second
Primary bathroom
- Description: Flooring: Luxury Vinyl Tile
- Level: First
Bathroom
- Description: Flooring: Luxury Vinyl Tile
- Level: First
Bathroom
- Description: Flooring: Luxury Vinyl Tile
- Level: Second
Bonus room
- Description: Flooring: Carpet
- Level: Second
Great room
- Description: Flooring: Carpet,Luxury Vinyl Tile
- Features: High Ceilings
- Level: First
Kitchen
- Description: Walk-in pantry,Flooring: Luxury Vinyl Tile
- Features: High Ceilings
- Level: First
Office
- Description: Flooring: Carpet
- Level: First
Other
- Description: Storage Room,Flooring: Luxury Vinyl Tile
- Level: Second
Utility room
- Level: Second
Heating
- Forced Air, Gas
Cooling
- Central Air
Appliances
- Included: Microwave, Range, Refrigerator
- Laundry: Main Level, Laundry Room
Features
- Built-in Features, Double Vanity, High Ceilings, Open Floorplan, Pantry, Stone Counters, Recessed Lighting, Walk-In Closet(s)
- Basement: None
- Has fireplace: No
Interior area
- Total structure area: 2,813
- Total interior livable area: 2,813 sqft
- Finished area above ground: 2,813
Property
Parking
- Total spaces: 2
- Parking features: Attached, Garage
- Attached garage spaces: 2
Features
- Levels: Two
- Stories: 2
- Patio & porch: Covered, Patio
Lot
- Size: 4,791 Square Feet
Details
- Parcel number: 16A005H000610
Construction
Type & style
- Home type: SingleFamily
- Architectural style: Conventional
- Property subtype: Single Family Residence
Materials
- Brick, Vinyl Siding, Wood Siding
- Roof: Asphalt,Fiberglass
Condition
- Year built: 2025
Details
- Builder name: Pulte Homes Of Ohio
Utilities & green energy
- Sewer: Public Sewer
- Water: Public
Community & HOA
Community
- Subdivision: Brookview Reserve Sub
HOA
- Has HOA: Yes
- Services included: Common Area Maintenance, Maintenance Grounds, Recreation Facilities, Snow Removal
- HOA fee: $135 monthly
- HOA name: The Retreat At Brookview Reserve
Location
- Region: Mentor
Financial & listing details
- Price per square foot: $176/sqft
- Date on market: 2/16/2026
- Cumulative days on market: 94 days
Price history
| Date | Event | Price |
|---|---|---|
| 5/21/2026 | Sold | $495,000-1%$176/sqft |
Source:  MLS Now #5187237 Report a problem MLS Now #5187237 Report a problem | ||
| 5/18/2026 | Pending sale | $499,900$178/sqft |
Source: MLS Now #5187237 Report a problem | ||
| 4/30/2026 | Listed for sale | $499,900$178/sqft |
Source: MLS Now #5187237 Report a problem | ||
| 4/24/2026 | Contingent | $499,900$178/sqft |
Source: MLS Now #5187237 Report a problem | ||
| 4/14/2026 | Price change | $499,900-3.8%$178/sqft |
Source: MLS Now #5187237 Report a problem | ||
| 3/21/2026 | Price change | $519,900-3.7%$185/sqft |
Source: MLS Now #5187237 Report a problem | ||
| 2/16/2026 | Listed for sale | $539,900+42.8%$192/sqft |
Source: MLS Now #5187237 Report a problem | ||
| 7/9/2025 | Listing removed | $377,990$134/sqft |
Source:  Pulte Report a problem Pulte Report a problem | ||
| 6/13/2025 | Price change | $377,990+0.8%$134/sqft |
Source: Pulte Report a problem | ||
| 5/3/2025 | Price change | $374,990+0.5%$133/sqft |
Source: Pulte Report a problem | ||
| 3/5/2025 | Price change | $372,990+0.8%$133/sqft |
Source: Pulte Report a problem | ||
| 12/18/2024 | Price change | $369,990+2.8%$132/sqft |
Source: Pulte Report a problem | ||
| 10/24/2024 | Price change | $359,990-1.6%$128/sqft |
Source: Pulte Report a problem | ||
| 10/4/2024 | Price change | $365,990+1.4%$130/sqft |
Source: Pulte Report a problem | ||
| 4/25/2024 | Price change | $360,990+1.4%$128/sqft |
Source: Pulte Report a problem | ||
| 2/26/2024 | Listed for sale | $355,990$127/sqft |
Source: Pulte Report a problem | ||
| 2/3/2024 | Listing removed | -- |
Source: Pulte Report a problem | ||
| 12/29/2023 | Price change | $355,990-5.1%$127/sqft |
Source: Pulte Report a problem | ||
| 11/26/2023 | Price change | $374,990+7.1%$133/sqft |
Source: Pulte Report a problem | ||
| 11/23/2023 | Price change | $349,990-6.7%$124/sqft |
Source: Pulte Report a problem | ||
| 11/17/2023 | Price change | $374,990-1.6%$133/sqft |
Source: Pulte Report a problem | ||
| 11/2/2023 | Price change | $380,990+8.9%$135/sqft |
Source: Pulte Report a problem | ||
| 10/19/2023 | Price change | $349,990-5.9%$124/sqft |
Source: Pulte Report a problem | ||
| 10/3/2023 | Price change | $371,990-0.8%$132/sqft |
Source: Pulte Report a problem | ||
| 9/26/2023 | Listed for sale | $374,990$133/sqft |
Source: Pulte Report a problem | ||
Public tax history
Tax history is unavailable.
Neighborhood: 44060
Nearby homes
- $529,4004,813 Square Feet8147 Brookview Ln, Mentor, OH 44060Sold
- $520,7003 bd3 ba2.7k sqft8155 Brookview Ln, Mentor, OH 44060Off Market
- $440,0002 bd2 ba1.8k sqft8115 Brookview Ln, Mentor, OH 44060Sold
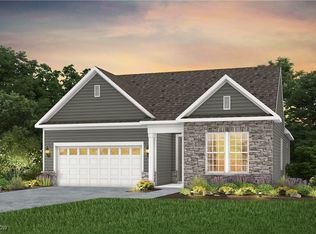
- $430,0002 bd2 ba1.6k sqft8163 Brookview Ln, Mentor, OH 44060Sold
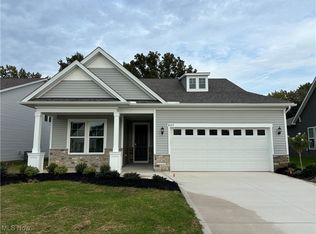
- $464,8009,165 Square Feet8124 Brookview Ln, Mentor, OH 44060Sold
- $570,2002 bd2 ba2.6k sqft8132 Brookview Ln, Mentor, OH 44060Off Market
- $492,6004,952 Square Feet8116 Brookview Ln, Mentor, OH 44060Sold
- $385,5005,240 Square Feet8107 Brookview Ln, Mentor, OH 44060Sold
Nearby schools
GreatSchools rating
- 8/10Ridge Elementary SchoolGrades: K-5Distance: 0.4 mi
- 7/10Memorial Middle SchoolGrades: 6-8Distance: 3 mi
- 8/10Mentor High SchoolGrades: 9-12Distance: 3.3 mi
Schools provided by the listing agent
- District: Mentor EVSD - 4304
Source: MLS Now. This data may not be complete. We recommend contacting the local school district to confirm school assignments for this home.
Get a cash offer in 3 minutes
Find out how much your home could sell for in as little as 3 minutes with a no-obligation cash offer.
Estimated market value
$496,700
Get a cash offer in 3 minutes
Find out how much your home could sell for in as little as 3 minutes with a no-obligation cash offer.
Estimated market value
$496,700
- Ohio
- Lake County
- Mentor
- 44060
- 8139 Brookview Ln
Nearby cities
Nearby zip codes
Other Mentor Topics
