Charming Townhome in the Coveted Grand Canals Community of Frisco! Welcome to this delightful townhome nestled in the highly sought-after Grand Canals neighborhood—right in the heart of Frisco! With a bright, open-concept floorplan, this home blends comfort and functionality, making it perfect for both relaxed everyday living and entertaining guests. Enjoy a neutral color palette throughout, providing a versatile canvas to suit any personal style. Thoughtful upgrades set this home apart, including a custom-built primary closet and stunning antique reclaimed wood accents that add warmth, texture, and a touch of character. The primary suite is conveniently located on the first floor, offering a private, easily accessible retreat. Upstairs, you'll find spacious secondary bedrooms and flexible living areas to fit your lifestyle. Ownership is stress-free with an HOA that covers landscaping, roof, garage doors, and more—allowing you to enjoy the home and community without the upkeep. (See HOA information for a full list of all maintenance covered.) Beyond the home, the Grand Canals community delivers resort-style amenities including two luxurious pools with cabanas, relaxing lounge areas, a playground, and a fully equipped fitness center. You'll also enjoy sports courts, a beer garden, theater room, game room, children's garden, and versatile indoor-outdoor meeting spaces. At the heart of it all is Founders Hall, a vibrant hub for community events, recreation, and entertainment. Located just minutes from major highways, shopping, dining, and top-rated schools—this home offers unbeatable comfort, community, and convenience.
Sold
Price Unknown
8139 Canal St, Frisco, TX 75034
3beds
2,541sqft
Townhouse
Built in 2015
3,136 Square Feet Lot
$541,800 Zestimate®
$--/sqft
$3,297 Estimated rent
Home value
$541,800
$509,000 - $580,000
$3,297/mo
Zestimate® history
Owner options
List your home for rent
$3,297/mo
Rent Zestimate®
Find your next renter with Zillow Rental Manager. Plus, with online applications, you can quickly screen prospective tenants – for free.
$3,297/mo
Rent Zestimate®
Refinance and save
$2,038/mo
Est. payment
Refinancing to a lower rate could help reduce your monthly payments and save thousands over the life of the loan.
$2,038/mo
Est. payment
Explore your selling options
Work with a Zillow partner agent
Leverage their expertise and Zillow's premium Showcase listings to get your home seen by more buyers.
Get startedList with your own agent
Get your home in front of millions of buyers by listing it on Zillow.
Learn how to do itSell it yourself
Take full control of how buyers see your home on Zillow by listing For Sale by Owner (FSBO).
List your homeWhat's special
Sports courtsBeer gardenBright open-concept floorplanRelaxing lounge areasFully equipped fitness centerTheater roomVersatile indoor-outdoor meeting spaces
Zillow last checked:
Listing updated:
Listed by:
Danielle Durbin 0692360 972-343-8695,
SevenHaus Realty 214-906-9450,
Daniel Durbin 0712588 214-906-9450,
SevenHaus Realty
Bought with:
Danielle Belair
Weichert Realtors/Property Partners
Source: NTREIS,MLS#: 20904342
Facts & features
Interior
Bedrooms & bathrooms
- Bedrooms: 3
- Bathrooms: 4
- Full bathrooms: 2
- 1/2 bathrooms: 2
Primary bedroom
- Features: Dual Sinks, En Suite Bathroom, Separate Shower, Walk-In Closet(s)
- Level: First
- Dimensions: 0 x 0
Bedroom
- Level: Second
- Dimensions: 0 x 0
Bedroom
- Level: Second
- Dimensions: 0 x 0
Den
- Level: Second
- Dimensions: 0 x 0
Dining room
- Level: First
- Dimensions: 0 x 0
Game room
- Level: Second
- Dimensions: 0 x 0
Kitchen
- Features: Built-in Features, Granite Counters, Kitchen Island, Pantry
- Level: First
- Dimensions: 0 x 0
Living room
- Features: Ceiling Fan(s)
- Level: First
- Dimensions: 0 x 0
Heating
- Central, Electric
Cooling
- Central Air, Ceiling Fan(s), Electric
Appliances
- Included: Dishwasher, Electric Oven, Gas Cooktop, Disposal
- Laundry: Laundry in Utility Room
Features
- Decorative/Designer Lighting Fixtures, Eat-in Kitchen, High Speed Internet, Kitchen Island, Open Floorplan, Pantry, Paneling/Wainscoting, Cable TV, Vaulted Ceiling(s), Natural Woodwork, Walk-In Closet(s), Wired for Sound
- Flooring: Carpet, Tile, Wood
- Windows: Window Coverings
- Has basement: No
- Has fireplace: No
Interior area
- Total interior livable area: 2,541 sqft
Property
Parking
- Total spaces: 2
- Parking features: Alley Access, Garage, Garage Door Opener
- Attached garage spaces: 2
Features
- Levels: Two
- Stories: 2
- Patio & porch: Covered, Front Porch, Other, Patio, Side Porch
- Exterior features: Other, Rain Gutters
- Pool features: None, Community
Lot
- Size: 3,136 Square Feet
- Features: Landscaped, Subdivision, Sprinkler System
Details
- Parcel number: R658925
Construction
Type & style
- Home type: Townhouse
- Architectural style: Traditional
- Property subtype: Townhouse
- Attached to another structure: Yes
Materials
- Brick
- Foundation: Slab
- Roof: Composition
Condition
- Year built: 2015
Utilities & green energy
- Sewer: Public Sewer
- Water: Public
- Utilities for property: Sewer Available, Underground Utilities, Water Available, Cable Available
Community & HOA
Community
- Features: Clubhouse, Fitness Center, Other, Pool, Restaurant, Curbs, Sidewalks
- Security: Fire Alarm
- Subdivision: The Canals At Grand Park
HOA
- Has HOA: Yes
- Services included: All Facilities, Association Management, Maintenance Grounds
- HOA fee: $2,038 quarterly
- HOA name: SBB Management
- HOA phone: 972-960-2800
Location
- Region: Frisco
Financial & listing details
- Tax assessed value: $645,659
- Annual tax amount: $9,400
- Date on market: 4/15/2025
- Cumulative days on market: 82 days
- Listing terms: Cash,Conventional,FHA,VA Loan
- Exclusions: Ask agent.
Price history
| Date | Event | Price |
|---|---|---|
| 6/5/2025 | Sold | -- |
Source: NTREIS #20904342 Report a problem | ||
| 5/28/2025 | Pending sale | $575,000$226/sqft |
Source: NTREIS #20904342 Report a problem | ||
| 5/19/2025 | Contingent | $575,000$226/sqft |
Source: NTREIS #20904342 Report a problem | ||
| 4/15/2025 | Price change | $575,000-3.8%$226/sqft |
Source: NTREIS #20854563 Report a problem | ||
| 3/24/2025 | Price change | $598,000-2.8%$235/sqft |
Source: NTREIS #20854563 Report a problem | ||
| 2/26/2025 | Listed for sale | $615,000$242/sqft |
Source: NTREIS #20854563 Report a problem | ||
Public tax history
| Year | Property taxes | Tax assessment |
|---|---|---|
| 2025 | $802 | $619,047 +10% |
| 2024 | $802 | $562,770 +10% |
| 2023 | $802 | $511,609 +10% |
| 2022 | $802 -5.2% | $465,099 +10% |
| 2021 | $846 +5.5% | $422,817 +1.5% |
| 2020 | $802 -17.5% | $416,405 -3.5% |
| 2019 | $972 +1.8% | $431,602 +1.9% |
| 2018 | $955 -84.5% | $423,476 +4% |
| 2017 | $6,166 | $407,223 +28.3% |
| 2016 | $6,166 | $317,424 +1071.4% |
| 2015 | -- | $27,098 |
Find assessor info on the county website
Neighborhood: 75034
Nearby homes
- $443,7002 bd2 ba1.7k sqft8125 Canal St, Frisco, TX 75034Off Market
- $565,9003 bd3 ba2.5k sqft8153 Canal St, Frisco, TX 75034Off Market
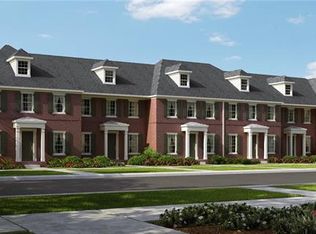
- $535,7003 bd2 ba2.2k sqft8167 Canal St, Frisco, TX 75034Off Market
- $549,9003 bd4 ba2.5k sqft8111 Canal St, Frisco, TX 75034Off Market
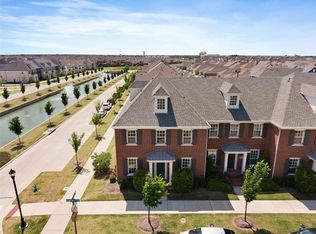
- $429,5002 bd2 ba1.7k sqft8181 Canal St, Frisco, TX 75034Off Market
- $505,3003 bd2 ba2.2k sqft4072 Cotton Gin Rd, Frisco, TX 75034Off Market
- $649,9413 bd3 ba2.5k sqft8195 Canal St, Frisco, TX 75034Off Market
- $3,4502 bd3 ba2k sqft4060 Cotton Gin Rd, Frisco, TX 75034For Rent
Nearby schools
GreatSchools rating
- 10/10Vaughn Elementary SchoolGrades: K-5Distance: 0.7 mi
- 10/10Pioneer Heritage Middle SchoolGrades: 6-8Distance: 1.5 mi
- 10/10Wakeland High SchoolGrades: 9-12Distance: 1.5 mi
Schools provided by the listing agent
- Elementary: Vaughn
- Middle: Pioneer
- High: Frisco
- District: Frisco ISD
Source: NTREIS. This data may not be complete. We recommend contacting the local school district to confirm school assignments for this home.
Get a cash offer in 3 minutes
Find out how much your home could sell for in as little as 3 minutes with a no-obligation cash offer.
Estimated market value
$541,800
Get a cash offer in 3 minutes
Find out how much your home could sell for in as little as 3 minutes with a no-obligation cash offer.
Estimated market value
$541,800
- Texas
- Denton County
- Frisco
- 75034
- 8139 Canal St
