The Home That Pays You Back! Set in the heart of Central Park, this 5-bed, 5-bath home comes with something most buyers never find here — a fully independent ADU Carriage House above the garage. Private entrance, dedicated parking, separate mailing address, remodeled kitchen. Whether you're generating rental income, housing guests, or running a private office, the setup is already done right. The main home is where the lifestyle kicks in. Light pours in on every level, the front covered porch sets the tone, and the details are intentional — quartz countertops, updated lighting, and a gas fireplace anchoring the living room. The kitchen opens to the dining room and living room in an open floor plan that just flows — freshly painted throughout and modern finishes make it feel brand new. The main floor office with custom glass French doors and built-in shelving is ready for remote work from day one. Upstairs, the loft is a true bonus space — use it as a second living room, home office, or home gym. The primary suite is sun-filled and spacious with a walk-in closet and 5-piece bath. The finished basement with radiant floor heat adds even more living space. The rec room is large enough for a home theater, gym, or game room, and the lower-level bedroom with a custom built-in Murphy bed and desk is perfect for guests or extended stays — connected to an oversized bathroom with a spacious walk-in shower. Then there's the infrastructure most buyers overlook until they own a home: a $43K owned solar system, two EV charging stations, updated HVAC with humidifier, and an oversized 2-car garage with smart opener. These aren't upgrades — they're long-term advantages. Walk to parks, restaurants, and everyday essentials. Live beautifully. Generate income. Own something that gives back. Drone Fly-Thru Tour Available, Just Ask. Come see it for a Sneak Peek Open House Friday April 3rd, 12-2pm
Sold for $1,200,000
$1,200,000
8139 E 28th Place, Denver, CO 80238
5beds
3,313sqft
Single Family Residence
Built in 2002
3,738 Square Feet Lot
$1,174,900 Zestimate®
$362/sqft
$3,968 Estimated rent
Home value
$1,174,900
$1.10M - $1.25M
$3,968/mo
Zestimate® history
Owner options
List your home for rent
$3,968/mo
Rent Zestimate®
Find your next renter with Zillow Rental Manager. Plus, with online applications, you can quickly screen prospective tenants – for free.
$3,968/mo
Rent Zestimate®
Refinance and save
$7,464/mo
Est. payment
Refinancing to a lower rate could help reduce your monthly payments and save thousands over the life of the loan.
$7,464/mo
Est. payment
Explore your selling options
Work with a Zillow partner agent
Leverage their expertise and Zillow's premium Showcase listings to get your home seen by more buyers.
Get startedList with your own agent
Get your home in front of millions of buyers by listing it on Zillow.
Learn how to do itSell it yourself
Take full control of how buyers see your home on Zillow by listing For Sale by Owner (FSBO).
List your homeWhat's special
Modern finishesFront covered porchPrivate entranceDedicated parkingQuartz countertopsWalk-in closetRemodeled kitchen
Zillow last checked:
Listing updated:
Listed by:
Ghassan Kanafani 619-300-2390 Ghassank@kentwood.com,
Kentwood Real Estate Cherry Creek
Bought with:
Ryan Garvey, 100074030
Compass - Denver
Source: REcolorado as distributed by MLS GRID,MLS#: 8355959
Facts & features
Interior
Bedrooms & bathrooms
- Bedrooms: 5
- Bathrooms: 5
- Full bathrooms: 4
- 1/2 bathrooms: 1
- Main level bathrooms: 1
Bedroom
- Description: Primary Suite Upper
- Features: Primary Suite
- Level: Upper
Bedroom
- Description: 2nd Suite Upper
- Level: Upper
Bedroom
- Description: 3rd Suite Upper
- Level: Upper
Bedroom
- Description: Full Bedroom Lower W/ Closet
- Level: Basement
Bedroom
- Description: Adu- Bedroom Suite W/ Mini Split Heating & Cooling
- Level: Upper
Bathroom
- Description: Primary Suite 5-Piece Bath
- Features: En Suite Bathroom, Primary Suite
- Level: Upper
Bathroom
- Description: 2nd Bath Upper
- Level: Upper
Bathroom
- Description: Powder Bath Main
- Level: Main
Bathroom
- Description: Oversized Huge Basement Bathroom W/ Radiant Floors
- Level: Basement
Bathroom
- Description: Adu- Bathroom
- Level: Upper
Dining room
- Description: Dining Room On Main
- Level: Main
Great room
- Description: Radiant Floor- Basement Great Room (Use As Exercise, Theater, Living, Game Room)
- Level: Basement
Kitchen
- Description: Kitchen With Island
- Level: Main
Kitchen
- Description: Adu- Kitchen
- Level: Upper
Laundry
- Level: Basement
Living room
- Description: Living/ Family Room W/ Gas Fireplace
- Level: Main
Living room
- Description: Adu- Living / Dining
- Level: Upper
Loft
- Description: Loft (Use As Office, Rec. Room, Living, Exercise)
- Level: Upper
Office
- Description: Office Main W/ French Glass Doors
- Level: Main
Utility room
- Description: Storage Room W/ Shelving
- Level: Basement
Heating
- Electric, Forced Air, Hot Water, Natural Gas
Cooling
- Air Conditioning-Room, Central Air
Appliances
- Included: Cooktop, Dishwasher, Disposal, Dryer, Freezer, Microwave, Oven, Refrigerator, Washer
Features
- Eat-in Kitchen, Entrance Foyer, Five Piece Bath, Kitchen Island, Open Floorplan, Primary Suite, Quartz Counters, Radon Mitigation System, Walk-In Closet(s)
- Flooring: Carpet, Tile, Wood
- Windows: Double Pane Windows
- Basement: Finished,Full,Sump Pump
- Number of fireplaces: 1
- Fireplace features: Living Room
Interior area
- Total structure area: 3,313
- Total interior livable area: 3,313 sqft
- Finished area above ground: 3,153
- Finished area below ground: 0
Property
Parking
- Total spaces: 3
- Parking features: Concrete, Electric Vehicle Charging Station(s), Exterior Access Door, Lighted, Oversized, Garage Door Opener, Storage
- Garage spaces: 2
- Details: Reserved Spaces: 1
Features
- Levels: Two
- Stories: 2
- Entry location: Exterior Access
- Patio & porch: Covered, Front Porch, Patio
- Exterior features: Garden, Private Yard
- Fencing: Full
Lot
- Size: 3,738 Square Feet
- Features: Corner Lot, Irrigated, Landscaped, Level, Many Trees, Sprinklers In Front, Sprinklers In Rear
Details
- Parcel number: 128405017
- Zoning: R-MU-20
- Special conditions: Standard
Construction
Type & style
- Home type: SingleFamily
- Architectural style: Traditional,Urban Contemporary
- Property subtype: Single Family Residence
Materials
- Concrete, Frame, Vinyl Siding
- Foundation: Concrete Perimeter, Slab
- Roof: Composition
Condition
- Updated/Remodeled
- Year built: 2002
Utilities & green energy
- Electric: 110V, 220 Volts, 220 Volts in Garage
- Sewer: Public Sewer
- Water: Public
- Utilities for property: Cable Available, Electricity Connected, Internet Access (Wired), Natural Gas Available, Natural Gas Connected
Community & HOA
Community
- Security: Carbon Monoxide Detector(s), Video Doorbell
- Subdivision: Central Park
HOA
- Has HOA: Yes
- HOA fee: $56 monthly
- HOA name: MCA
- HOA phone: 303-388-0724
Location
- Region: Denver
Financial & listing details
- Price per square foot: $362/sqft
- Tax assessed value: $887,500
- Annual tax amount: $8,439
- Date on market: 4/3/2026
- Listing terms: 1031 Exchange,Cash,Conventional,FHA,Jumbo,VA Loan
- Exclusions: Staging Items & Sellers Personal Property.
- Ownership: Individual
- Electric utility on property: Yes
- Road surface type: Alley Paved
Price history
| Date | Event | Price |
|---|---|---|
| 4/30/2026 | Sold | $1,200,000+4.3%$362/sqft |
Source:  REcolorado as distributed by MLS GRID #8355959 Report a problem REcolorado as distributed by MLS GRID #8355959 Report a problem | ||
| 4/6/2026 | Pending sale | $1,150,000$347/sqft |
Source: REcolorado as distributed by MLS GRID #8355959 Report a problem | ||
| 4/3/2026 | Listed for sale | $1,150,000+238.2%$347/sqft |
Source: REcolorado as distributed by MLS GRID #8355959 Report a problem | ||
| 3/25/2003 | Sold | $339,992$103/sqft |
Source: Public Record Report a problem | ||
Public tax history
| Year | Property taxes | Tax assessment |
|---|---|---|
| 2025 | $8,439 +1.4% | $62,570 +8.5% |
| 2024 | $8,325 +29.6% | $57,680 -5.3% |
| 2023 | $6,423 +1.4% | $60,940 +34.1% |
| 2022 | $6,334 +1.4% | $45,450 -2.8% |
| 2021 | $6,246 +1.5% | $46,750 +0.3% |
| 2020 | $6,152 +19.1% | $46,632 -0.7% |
| 2019 | $5,164 | $46,958 +25.1% |
| 2018 | $5,164 +0.2% | $37,540 |
| 2017 | $5,156 -0.1% | $37,540 -2% |
| 2016 | $5,161 +17.9% | $38,300 |
| 2015 | $4,377 +0.1% | $38,300 +21.7% |
| 2014 | $4,371 -0.2% | $31,480 |
| 2013 | $4,378 +10.1% | $31,480 +0.2% |
| 2012 | $3,978 +0.9% | $31,410 |
| 2011 | $3,943 +1.1% | $31,410 -3.1% |
| 2010 | $3,900 -14.5% | $32,420 |
| 2009 | $4,562 +0% | $32,420 -13.4% |
| 2008 | $4,561 +30.6% | $37,450 |
| 2007 | $3,491 +1% | $37,450 +30.4% |
| 2006 | $3,457 +9% | $28,730 |
| 2005 | $3,172 | $28,730 |
Find assessor info on the county website
Neighborhood: Central Park
Nearby homes
- $742,4004 bd4 ba2.8k sqft8149 E 28th Pl, Denver, CO 80238Off Market
- $549,0003 bd2 ba1.4k sqft2857 N Ulster St, Denver, CO 80238Sold
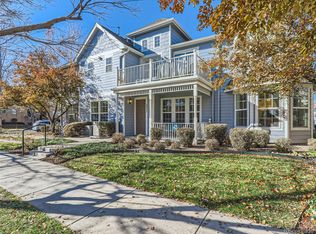
- $683,8003 bd2 ba1.7k sqft8159 E 28th Pl, Denver, CO 80238Off Market
- $569,2003 bd3 ba1.6k sqft8112 E 29th Ave, Denver, CO 80238Off Market
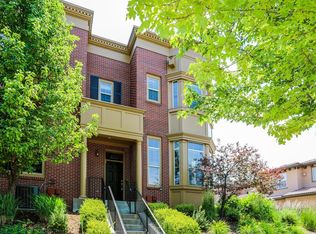
- $546,8003 bd2 ba1.6k sqft8120 E 29th Ave, Denver, CO 80238Off Market
- $570,0002 bd3 ba1.5k sqft8102 E 29th Ave, Denver, CO 80238Sold
- $393,3002 bd2 ba1k sqft2858 N Ulster St, Denver, CO 80238Off Market
- $546,9003 bd2 ba1.6k sqft8122 E 29th Ave, Denver, CO 80238Off Market
Nearby schools
GreatSchools rating
- 10/10Westerly Creek Elementary SchoolGrades: PK-5Distance: 0.5 mi
- 10/10William (Bill) Roberts K-8 SchoolGrades: K-8Distance: 0.9 mi
- 9/10Northfield High SchoolGrades: 9-12Distance: 2.8 mi
Schools provided by the listing agent
- Elementary: Westerly Creek
- Middle: Denver Discovery
- High: Northfield
- District: Denver 1
Source: REcolorado as distributed by MLS GRID. This data may not be complete. We recommend contacting the local school district to confirm school assignments for this home.
Get a cash offer in 3 minutes
Find out how much your home could sell for in as little as 3 minutes with a no-obligation cash offer.
Estimated market value
$1,174,900
Get a cash offer in 3 minutes
Find out how much your home could sell for in as little as 3 minutes with a no-obligation cash offer.
Estimated market value
$1,174,900
- Colorado
- Denver County
- Denver
- 80238
- Central Park
- 8139 E 28th Place
