Entertainer's paradise! Discover this stunning masterpiece, north/south facing and sitting on a full acre lot. Lush landscaping surrounds a full tennis/pickleball court, resort-style backyard with PebbleTec pool, and a separate 1-bedroom guest house—perfect for visitors or a private retreat. Inside, quality is paramount. The open floor plan boasts custom stonework, high-end finishes, dual master suites, a dedicated office, and a flex room. The Chef's Style Kitchen is a showstopper, featuring a waterfall edge quartz island, 72'' Thermador fridge, 6-burner gas range, double ovens, and custom cabinets. Enjoy seamless indoor/outdoor living in an A+ location within the coveted 3-Cs school district, moments from the 101 Freeway, top restaurants, and luxury shopping. 5th bedroom is being used as an office. There is 6th en-suite bedroom without a closet.
Sold for $3,450,000
$3,450,000
8139 E DESERT COVE Avenue, Scottsdale, AZ 85260
5beds
6,225sqft
Single Family Residence
Built in 2021
1 Acres Lot
$-- Zestimate®
$554/sqft
$20,477 Estimated rent
Home value
Not available
Estimated sales range
Not available
$20,477/mo
Zestimate® history
Owner options
List your home for rent
$20,477/mo
Rent Zestimate®
Find your next renter with Zillow Rental Manager. Plus, with online applications, you can quickly screen prospective tenants – for free.
$20,477/mo
Rent Zestimate®
Refinance and save
$19,661/mo
Est. payment
Refinancing to a lower rate could help reduce your monthly payments and save thousands over the life of the loan.
$19,661/mo
Est. payment
Explore your selling options
Work with a Zillow partner agent
Leverage their expertise and Zillow's premium Showcase listings to get your home seen by more buyers.
Get startedList with your own agent
Get your home in front of millions of buyers by listing it on Zillow.
Learn how to do itSell it yourself
Take full control of how buyers see your home on Zillow by listing For Sale by Owner (FSBO).
List your homeWhat's special
Pebbletec poolFull acre lotOpen floor planLush landscapingDual master suitesDouble ovensHigh-end finishes
Zillow last checked:
Listing updated:
Listed by:
Michael Williamson 602-703-3366,
Russ Lyon Sotheby's International Realty
Bought with:
Greta Wren, SA547152000
Coldwell Banker Realty
Source: ARMLS,MLS#: 6942289
Facts & features
Interior
Bedrooms & bathrooms
- Bedrooms: 5
- Bathrooms: 6
- Full bathrooms: 5
- 1/2 bathrooms: 1
Heating
- Natural Gas
Cooling
- Central Air, Ceiling Fan(s), Programmable Thmstat
Appliances
- Included: Gas Cooktop, Built-In Electric Oven
Features
- High Speed Internet, Smart Home, Double Vanity, Eat-in Kitchen, Breakfast Bar, 9+ Flat Ceilings, Central Vacuum, No Interior Steps, Vaulted Ceiling(s), Wet Bar, Kitchen Island, Pantry, 2 Master Baths, Full Bth Master Bdrm, Separate Shwr & Tub
- Flooring: Tile, Wood
- Windows: Double Pane Windows
- Has basement: No
- Has fireplace: Yes
- Fireplace features: Family Room, Gas
Interior area
- Total structure area: 6,225
- Total interior livable area: 6,225 sqft
Property
Parking
- Total spaces: 8
- Parking features: RV Access/Parking, Gated, RV Gate, Garage Door Opener, Direct Access, Circular Driveway, Attch'd Gar Cabinets, Storage, Side Vehicle Entry
- Garage spaces: 4
- Uncovered spaces: 4
Features
- Stories: 1
- Patio & porch: Covered, Patio
- Exterior features: Private Pickleball Court(s), Sport Court(s), Tennis Court(s), Built-in Barbecue
- Has private pool: Yes
- Pool features: Variable Speed Pump, Play Pool
- Spa features: None
- Fencing: Block
Lot
- Size: 1 Acres
- Features: Sprinklers In Rear, Sprinklers In Front, Desert Back, Desert Front, Synthetic Grass Back, Auto Timer H2O Front, Auto Timer H2O Back
Details
- Additional structures: Guest House, Gazebo
- Parcel number: 17530101
- Horses can be raised: Yes
Construction
Type & style
- Home type: SingleFamily
- Architectural style: Ranch
- Property subtype: Single Family Residence
Materials
- Brick Veneer, Spray Foam Insulation, Stucco, Wood Frame, Painted
- Roof: Tile,Foam
Condition
- Year built: 2021
Details
- Builder name: Custom - Owner Builder
Utilities & green energy
- Sewer: Public Sewer
- Water: City Water
Green energy
- Water conservation: Tankless Ht Wtr Heat
Community & HOA
Community
- Security: Fire Sprinkler System, Security System Owned
- Subdivision: SUNDOWN RANCH
HOA
- Has HOA: No
- Services included: No Fees
Location
- Region: Scottsdale
Financial & listing details
- Price per square foot: $554/sqft
- Tax assessed value: $2,117,600
- Annual tax amount: $6,790
- Date on market: 11/11/2025
- Cumulative days on market: 73 days
- Listing terms: Cash,Conventional,VA Loan
- Ownership: Fee Simple
Price history
| Date | Event | Price |
|---|---|---|
| 1/22/2026 | Sold | $3,450,000-6.8%$554/sqft |
Source:  ARMLS #6942289 Report a problem ARMLS #6942289 Report a problem | ||
| 11/11/2025 | Listed for sale | $3,700,000+28.7%$594/sqft |
Source: ARMLS #6942289 Report a problem | ||
| 6/8/2021 | Sold | $2,875,000-4%$462/sqft |
Source: ARMLS #6190632 Report a problem | ||
| 2/5/2021 | Listed for sale | $2,995,000$481/sqft |
Source: ARMLS #6190632 Report a problem | ||
Public tax history
| Year | Property taxes | Tax assessment |
|---|---|---|
| 2025 | $7,037 +4.4% | $211,760 +1.3% |
| 2024 | $6,742 +1.1% | $209,050 +129.7% |
| 2023 | $6,666 +4.7% | $91,021 -29.8% |
| 2022 | $6,367 +23.2% | $129,570 +8.3% |
| 2021 | $5,170 +4.1% | $119,650 +72.4% |
| 2020 | $4,967 +3.7% | $69,420 +2.1% |
| 2019 | $4,791 | $67,970 +6.3% |
| 2018 | $4,791 +5% | $63,960 +1.4% |
| 2017 | $4,563 +8.2% | $63,070 +5.2% |
| 2016 | $4,219 +3.2% | $59,930 +4% |
| 2015 | $4,089 | $57,610 +14.1% |
| 2014 | -- | $50,480 +9.1% |
| 2013 | -- | $46,280 -3% |
| 2012 | -- | $47,720 -3.1% |
| 2011 | -- | $49,260 -24.8% |
| 2010 | -- | $65,520 -17% |
| 2009 | -- | $78,910 -0.9% |
| 2008 | -- | $79,650 +10.1% |
| 2007 | -- | $72,350 +49.3% |
| 2006 | -- | $48,450 |
| 2005 | -- | $48,450 +12.8% |
| 2004 | -- | $42,950 |
| 2003 | -- | $42,950 +4.4% |
| 2002 | -- | $41,150 |
Find assessor info on the county website
Neighborhood: Sundown Ranch
Nearby homes
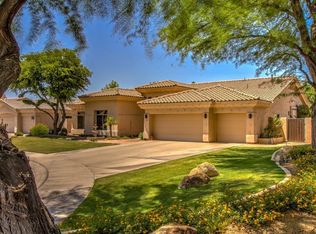
- $1,643,5005 bd3 ba3.9k sqft8192 E Mercer Ln, Scottsdale, AZ 85260Off Market
- $1,686,9003 bd2 ba3k sqft8211 E Desert Cove Ave, Scottsdale, AZ 85260Off Market
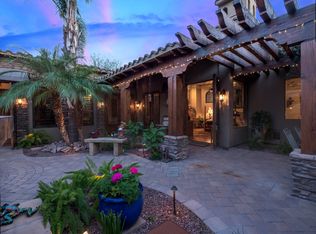
- $2,509,1004 bd3 ba4.2k sqft10824 N 82nd Pl, Scottsdale, AZ 85260Off Market
- $1,428,4004 bd3 ba2.6k sqft8180 E Mercer Ln, Scottsdale, AZ 85260Off Market

- $1,480,800-- bd3 ba2.8k sqft8187 E Mercer Ln, Scottsdale, AZ 85260Off Market
- $1,766,5004 bd4 ba3.7k sqft8140 E Desert Cove Ave, Scottsdale, AZ 85260Off Market
- $1,280,2004 bd3 ba2.6k sqft8175 E Mercer Ln, Scottsdale, AZ 85260Off Market
- $1,341,1004 bd3 ba2.1k sqft8214 E Desert Cove Ave, Scottsdale, AZ 85260Off Market
Nearby schools
GreatSchools rating
- 10/10Cochise Elementary SchoolGrades: PK-5Distance: 1.1 mi
- 9/10Cocopah Middle SchoolGrades: 6-8Distance: 2 mi
- 9/10Chaparral High SchoolGrades: 9-12Distance: 1.7 mi
Schools provided by the listing agent
- Elementary: Cochise Elementary School
- Middle: Cocopah Middle School
- High: Chaparral High School
- District: Scottsdale Unified District
Source: ARMLS. This data may not be complete. We recommend contacting the local school district to confirm school assignments for this home.
- Arizona
- Maricopa County
- Scottsdale
- 85260
- Sundown Ranch
- 8139 E DESERT COVE Avenue
