Skip main navigation
Off market
  • $728,800

    8139 Flannigan Mill Rd, Mechanicsville, VA 23111

    5beds
    3,930sqft
    Detached
    Built in 1997
    3 Acres Lot
    $728,800 Zestimate®
    $185/sqft
    $3,731 Estimated rent

    Home value

    $728,800

    $692,000 - $765,000

    $3,731/mo

    Zestimate® history
    Loading
    Loading...

    Owner options

    List your home for rent

    $3,731/mo

    Rent Zestimate®

    Find your next renter with Zillow Rental Manager. Plus, with online applications, you can quickly screen prospective tenants – for free.

    Learn more

    $3,731/mo

    Rent Zestimate®

    Refinance and save

    $4,276/mo

    Est. payment

    Refinancing to a lower rate could help reduce your monthly payments and save thousands over the life of the loan.

    See today's rates

    $4,276/mo

    Est. payment

    Explore your selling options

    Work with a Zillow partner agent

    Leverage their expertise and Zillow's premium Showcase listings to get your home seen by more buyers.

    Get started

    List with your own agent

    Get your home in front of millions of buyers by listing it on Zillow.

    Learn how to do it

    Sell it yourself

    Take full control of how buyers see your home on Zillow by listing For Sale by Owner (FSBO).

    List your home

    What's special

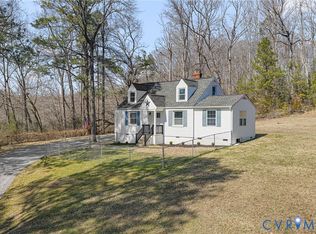
    Buyer agents welcome - 2.5%. Just appraised for $515,000! Contact owner Scott for showing (804) 651-3975 - Bank pre-approval letter required. Stately brick two-story on 3 acres in the Historic Old Church area of Hanover County! Enter the ground floor and find recently re-finished random width hardwood floors and nine foot ceilings. Formal rooms off of the foyer include a well-trimmed dining room and a living room that would also make a fantastic office or first-floor master bedroom! The eat-in kitchen boasts solid surface counter tops, a large pantry, a built-in desk area and a bay windowed dining area! You'll find a brick fireplace with gas logs in the comfortable family room which provides open flow to a delightful, Florida room with park-like backyard views where you are sure to see wildlife emerge from the wooded portion of the property. The renovated master bath is luxurious and features an enormous ceramic tiled shower along with a granite vanity that soaks in sunlight from the bay window that surrounds it! Providing a wonderful transition to outside, a three season porch offers an excellent place to relax and enjoy summer breezes! Enjoy plenty of protected parking for cars or boats or work on favorite hobbies with 2-car attached PLUS an oversized 2-car detached garages both insulated and finished. Enormous walkup attic that could become an ideal rec room/bonus room. Tucked in surrounding woods are a zip line, tree swing, tree house, large custom shed and more. Plenty of woods for ATV trails and space for horses. An incredible place for kids to grow up and for parents to enjoy the beauty and tranquility of outdoor living. Surrounding wooded parcels are 7, 10, 12, 10 and 23 acres so privacy is assured. Downtown Richmond is easily accessed from here. Pride of ownership is evident in this well maintained home. Dining room and miscellaneous other furniture conveys with full price offer. Just four minutes from West Store in Old Church, this relaxing retreat will have you loving your favorite summer activities at the nearby community pool, tennis courts and club house or the Pamunkey River Williams Boat Landing in no time!

    This property is off market, which means it's not currently listed for sale or rent on Zillow. This may be different from what's available on other websites or public sources.

    Facts & features

    Interior

    Bedrooms & bathrooms
    • Bedrooms: 5
    • Bathrooms: 4
    • Full bathrooms: 3
    • 1/2 bathrooms: 1
    • Main level bathrooms: 1
    Heating
    • Heat pump, Electric
    Cooling
    • Central
    Appliances
    • Included: Dishwasher, Microwave, Range / Oven
    • Laundry: Washer Hookup, Dryer Hookup
    Features
    • Ceiling Fan(s), Pantry, Walk-In Closet(s), High Ceilings, Dining Area, Eat-in Kitchen, Formal Dining Room, MBR Bath, Countertops - Solid Surface
    • Flooring: Tile, Carpet, Hardwood
    • Doors: French Doors
    • Windows: Screens, Bay Window(s), Thermal Windows
    • Basement: Crawl Space
    • Attic: Walk-up
    • Has fireplace: Yes
    • Fireplace features: masonry
    Interior area
    • Structure area source: Per Appraiser
    • Total interior livable area: 3,930 sqft

    Property

    Parking
    • Total spaces: 10
    • Parking features: Garage - Attached, Garage - Detached, Off-street
    Features
    • Patio & porch: Deck, Porch, Screened
    • Exterior features: Brick
    • Frontage length: 0.0000
    Lot
    • Size: 3 Acres
    • Features: Wooded, Timber-Mixed, Park Like
    Details
    • Additional structures: Outbuilding, Shed(s), Storage Shed Detached
    • Parcel number: 8765428559
    • Zoning: A1
    • Zoning description: A1
    • Horse amenities: Horse Permitted

    Construction

    Type & style
    • Home type: SingleFamily
    • Architectural style: Colonial
    • Property subtype: Detached
    Materials
    • brick
    • Foundation: Crawl/Raised
    • Roof: Composition
    Condition
    • Year built: 1997

    Utilities & green energy

    • Sewer: Conventional Septic
    • Water: Well

    Community & neighborhood

    Location
    • Region: Mechanicsville

    Other

    Other facts
    • Flooring: Wood, Tile, Vinyl, Carpet-W-W
    • WaterSource: Well
    • Appliances: Dishwasher, Microwave, Tankless Water Heater, Oven, Gas Cooking, Stove
    • FireplaceYN: true
    • InteriorFeatures: Ceiling Fan(s), Pantry, Walk-In Closet(s), High Ceilings, Dining Area, Eat-in Kitchen, Formal Dining Room, MBR Bath, Countertops - Solid Surface
    • Heating: Electric, Heat Pump, 2 Zoned Heat
    • AttachedGarageYN: true
    • HorseYN: true
    • AssociationYN: 0
    • HeatingYN: true
    • PatioAndPorchFeatures: Deck, Porch, Screened
    • CoolingYN: true
    • GarageYN: 1
    • RoomsTotal: 12
    • FireplaceFeatures: Gas, Brick
    • FireplacesTotal: 1
    • ConstructionMaterials: Frame, Brick, Drywall
    • Zoning: A1
    • Roof: Composition, Dimensional
    • ArchitecturalStyle: Colonial
    • LotFeatures: Wooded, Timber-Mixed, Park Like
    • HomeWarrantyYN: True
    • Basement: Crawl Space
    • MainLevelBathrooms: 1
    • FarmLandAreaUnits: Square Feet
    • DoorFeatures: French Doors
    • Cooling: Central Air, 2 Zoned AC
    • YearBuiltDetails: Approximate
    • ParkingFeatures: Off Street, Paved, Double Width
    • LaundryFeatures: Washer Hookup, Dryer Hookup
    • OtherStructures: Outbuilding, Shed(s), Storage Shed Detached
    • ExteriorFeatures: Lighting
    • PropertySubType: Detached
    • WindowFeatures: Screens, Bay Window(s), Thermal Windows
    • ZoningDescription: A1
    • FrontageLength: 0.0000
    • Sewer: Conventional Septic
    • Attic: Walk-up
    • BuildingAreaSource: Per Appraiser
    • HorseAmenities: Horse Permitted
    • BelowGradeFinishedAreaSource: Per Appraiser
    • MlsStatus: Active

    Price history

    DateEventPrice
    3/24/2021Listing removed--
    Source: Owner Report a problem
    3/27/2020Sold$474,900-3.1%$121/sqft
    Source: Public Record Report a problem
    2/25/2020Pending sale$489,900$125/sqft
    Source: Owner Report a problem
    2/18/2020Price change$489,900+3.2%$125/sqft
    Source: Owner Report a problem
    11/4/2019Price change$474,900-4%$121/sqft
    Source: Owner Report a problem
    10/13/2019Price change$494,900-1%$126/sqft
    Source: Seay Real Estate #1914279 Report a problem
    8/27/2019Price change$499,900+2%$127/sqft
    Source: Seay Real Estate #1914279 Report a problem
    8/1/2019Price change$489,900-2%$125/sqft
    Source: Seay Real Estate #1914279 Report a problem
    6/8/2019Price change$499,900-2.9%$127/sqft
    Source: Seay Real Estate #1914279 Report a problem
    5/3/2019Listed for sale$514,900+93.6%$131/sqft
    Source: Seay Real Estate #1914279 Report a problem
    3/30/2005Sold$266,000-16.1%$68/sqft
    Source: Public Record Report a problem
    7/2/2001Sold$317,000$81/sqft
    Source: Public Record Report a problem

    Public tax history

    YearProperty taxesTax assessment
    2025$5,349 $660,400
    2024$5,349 +11.2%$660,400 +11.2%
    2023$4,812 +12.3%$594,100 +12.3%
    2022$4,285 $529,000 +6.3%
    2021-- $497,800 +13.7%
    2020$3,547 +5.2%$437,900
    2019$3,373 $437,900 +5.2%
    2018$3,373 $416,400
    2017$3,373 +12.9%$416,400
    2016$2,986 $416,400 +12.9%
    2015$2,986 $368,700
    2014$2,986 $368,700
    2013$2,986 -9.4%--
    2012$3,298 -13.5%--
    2011$3,813 --
    2010$3,813 --
    2009$3,813 --
    2008$3,813 --
    2007$3,813 +24.9%--
    2006$3,053 --
    2005$3,053 --
    2004-- --
    2003$2,686 +5.4%--
    2002$2,549 --
    2001$2,549 --

    Find assessor info on the county website

    Neighborhood: 23111

    Nearby schools

    GreatSchools rating
    Schools provided by the listing agent
    • Elementary: Battlefield
    • Middle: Stonewall Jackson
    • High: Lee Davis

    Source: The MLS. This data may not be complete. We recommend contacting the local school district to confirm school assignments for this home.

    Get a cash offer in 3 minutes
    Find out how much your home could sell for in as little as 3 minutes with a no-obligation cash offer.
    Estimated market value
    $728,800
    Get a cash offer in 3 minutes
    Find out how much your home could sell for in as little as 3 minutes with a no-obligation cash offer.
    Estimated market value
    $728,800