Skip main navigation
Off market
  • $240,400

    8139 Glen Echo Dr, Saint Louis, MO 63121

    3beds
    1,664sqft
    SingleFamily
    Built in 1929
    7,492 Square Feet Lot
    $240,400 Zestimate®
    $144/sqft
    $1,774 Estimated rent

    Home value

    $240,400

    $226,000 - $255,000

    $1,774/mo

    Zestimate® history
    Loading
    Loading...

    Owner options

    List your home for rent

    $1,774/mo

    Rent Zestimate®

    Find your next renter with Zillow Rental Manager. Plus, with online applications, you can quickly screen prospective tenants – for free.

    Learn more

    $1,774/mo

    Rent Zestimate®

    Refinance and save

    $1,602/mo

    Est. payment

    Refinancing to a lower rate could help reduce your monthly payments and save thousands over the life of the loan.

    See today's rates

    $1,602/mo

    Est. payment

    Explore your selling options

    Work with a Zillow partner agent

    Leverage their expertise and Zillow's premium Showcase listings to get your home seen by more buyers.

    Get started

    List with your own agent

    Get your home in front of millions of buyers by listing it on Zillow.

    Learn how to do it

    Sell it yourself

    Take full control of how buyers see your home on Zillow by listing For Sale by Owner (FSBO).

    List your home

    What's special

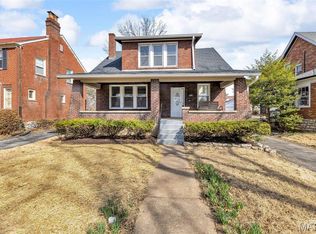
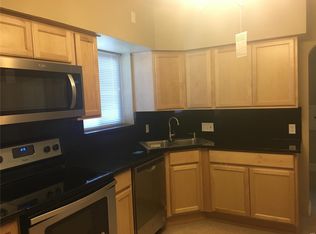
    OPEN HOUSE Canceled due to weather.Please call for appointment. Welcome to Glen Echo Dr.in the highly sought after Bel Nor. walking distance to UMSL. Relax on the large covered front porch. As you enter. notice the beautiful stained glass windows in the foyer, living room & dining room. This home has so much character & charm with the beautiful hardwood floors & arched doorways. Kitchen has engineered hardwood floors, quartz countertop w/undermount sink. ALL APPLIANCES STAY! Living Room opens to a large dining room. The 1/2 bath is off the hallway.There is a mud room/back porch. Upstairs youll find 3 large bedrooms & a sitting room/home office. The MBR has 2 walk-in closets. Lots of storage space w/linen closet in upstairs bathroom & 2 in the hallway. In addition to central A/C & central gas heat, there are functioning radiators. Warm your towel as you shower in the bathroom! Additionally, the home has newer light fixtures & ceiling fans. 2C detached garage. MAKE THIS YOUR NEW HOME!

    This property is not currently displayed as for sale or rent on Zillow. This may be different from what's on other websites or public sources.

    Facts & features

    Interior

    Bedrooms & bathrooms
    • Bedrooms: 3
    • Bathrooms: 2
    • Full bathrooms: 1
    • 1/2 bathrooms: 1
    Heating
    • Forced air, Gas
    Cooling
    • Central
    Appliances
    • Included: Dishwasher, Microwave, Range / Oven, Refrigerator
    Features
    • Flooring: Other
    • Has fireplace: Yes
    Interior area
    • Total interior livable area: 1,664 sqft

    Property

    Parking
    • Total spaces: 2
    • Parking features: Off-street, Garage
    Features
    • Exterior features: Other
    Lot
    • Size: 7,492 Square Feet
    Details
    • Parcel number: 14J311016

    Construction

    Type & style
    • Home type: SingleFamily
    Materials
    • Roof: Other
    Condition
    • Year built: 1929

    Utilities & green energy

    • Sewer: Public

    Community & HOA

    Location
    • Region: Saint Louis

    Financial & listing details

    • Price per square foot: $144/sqft
    • Tax assessed value: $207,800
    • Annual tax amount: $3,611

    Price history

    DateEventPrice
    10/12/2021Sold--
    Source: MARIS #21042886 Report a problem
    4/8/2019Sold--
    Source: MARIS #19002448 Report a problem
    2/27/2019Pending sale$165,000$99/sqft
    Source: Berkshire Hathaway HomeServices Select Properties #19002448 Report a problem
    1/13/2019Listed for sale$165,000+10%$99/sqft
    Source: Berkshire Hathaway Select #19002448 Report a problem
    8/11/2017Sold--
    Source: Public Record Report a problem
    7/29/2017Pending sale$150,000$90/sqft
    Source: Coldwell Banker Premier Group #17040127 Report a problem
    7/6/2017Price change$150,000-6.3%$90/sqft
    Source: Coldwell Banker Premier Group #17040127 Report a problem
    5/30/2017Listed for sale$160,000+6.7%$96/sqft
    Source: Coldwell Banker Premier Group #17040127 Report a problem
    11/15/2015Listing removed$1,100$1/sqft
    Source: REI Liaison - Property # 119483 Report a problem
    10/12/2015Price change$1,100-4.3%$1/sqft
    Source: REI Liaison Report a problem
    9/21/2015Price change$1,150-8%$1/sqft
    Source: REI Liaison Report a problem
    9/3/2015Price change$1,250-3.5%$1/sqft
    Source: REI Liaison - Property # 119483 Report a problem
    6/27/2013Listed for rent$1,295$1/sqft
    Source: REI Liaison Report a problem
    6/28/2011Listing removed$1,295$1/sqft
    Source: REI Property Manangement Report a problem
    4/28/2011Listed for rent$1,295$1/sqft
    Source: REI Property Manangement Report a problem
    2/5/2011Listing removed$150,000$90/sqft
    Source: Realty Executives Regal Realty #10050324 Report a problem
    1/15/2011Price change$150,000-4.4%$90/sqft
    Source: Realty Executives Regal Realty #10050324 Report a problem
    12/29/2010Price change$156,900-4.9%$94/sqft
    Source: REALTY EXECUTIVES Regal Realty #10050324 Report a problem
    9/4/2010Listed for sale$165,000$99/sqft
    Source: REALTY EXECUTIVES Regal Realty #10050324 Report a problem
    9/5/2003Sold--
    Source: Public Record Report a problem
    6/7/2001Sold--
    Source: Public Record Report a problem

    Public tax history

    YearProperty taxesTax assessment
    2025$3,611 +11.3%$39,480 +19.7%
    2024$3,244 +0.5%$32,980
    2023$3,226 -1.8%$32,980 +15.8%
    2022$3,287 +2.7%$28,480
    2021$3,200 +7.1%$28,480 +8.7%
    2020$2,987 +13.8%$26,200
    2019$2,625 $26,200 +24.1%
    2018$2,625 $21,110
    2017$2,625 +1%$21,110 +9.5%
    2016$2,598 +5.4%$19,280
    2015$2,464 $19,280 -4.4%
    2014$2,464 +5.4%$20,160
    2013$2,337 $20,160 -27%
    2012-- $27,600
    2011-- $27,600 -4.3%
    2010$3,178 +5.9%$28,840
    2009$3,000 +1.3%$28,840 -4%
    2008$2,960 +6.7%$30,040
    2007$2,774 $30,040 +11.1%
    2006$2,774 +4.9%$27,050
    2005$2,644 +43.5%$27,050 +31.2%
    2003$1,842 +5.8%$20,610 +15.3%
    2002$1,741 +13.9%$17,880
    2001$1,528 $17,880
    Find assessor info on the county website

    Neighborhood: 63121

    Nearby schools

    GreatSchools rating
    Schools provided by the listing agent
    • Elementary: Lucas Crossing Elem. Complex
    • Middle: Normandy Middle
    • High: Normandy High
    • District: Normandy

    Source: The MLS. This data may not be complete. We recommend contacting the local school district to confirm school assignments for this home.

    Get pre-qualified for a loan
    At Zillow Home Loans, we can pre-qualify you in as little as 5 minutes with no impact to your credit score.

    An equal housing lender. NMLS #10287.