Skip main navigation
Closed
  • $435,000

    8139 Jewel Ave S, Cottage Grove, MN 55016

    4beds
    2,550sqft
    Single Family Residence
    Built in 1991
    9,147.6 Square Feet Lot
    $438,800 Zestimate®
    $171/sqft
    $3,044 Estimated rent

    Home value

    $438,800

    Estimated sales range

    Not available

    $3,044/mo

    Zestimate® history
    Loading
    Loading...

    Owner options

    List your home for rent

    $3,044/mo

    Rent Zestimate®

    Find your next renter with Zillow Rental Manager. Plus, with online applications, you can quickly screen prospective tenants – for free.

    Learn more

    $3,044/mo

    Rent Zestimate®

    Refinance and save

    $2,675/mo

    Est. payment

    Refinancing to a lower rate could help reduce your monthly payments and save thousands over the life of the loan.

    See today's rates

    $2,675/mo

    Est. payment

    Explore your selling options

    Work with a Zillow partner agent

    Leverage their expertise and Zillow's premium Showcase listings to get your home seen by more buyers.

    Get started

    List with your own agent

    Get your home in front of millions of buyers by listing it on Zillow.

    Learn how to do it

    Sell it yourself

    Take full control of how buyers see your home on Zillow by listing For Sale by Owner (FSBO).

    List your home

    What's special

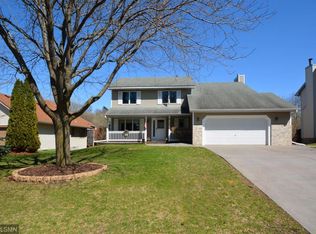
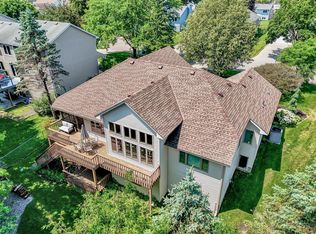
    Discover the perfect blend of comfort, style, and privacy in this beautifully updated 2-story home featuring a fully finished walkout basement. Set on a serene lot with a private backyard, this home invites you to relax and entertain with ease. Enjoy outdoor living on the spacious deck or the patio beneath, ideal for gatherings in any season. Inside, you’ll appreciate the numerous updates completed in recent years, including refinished hardwood floors, new carpet, fresh interior paint, and new bathroom flooring. Thoughtful upgrades continue with a newer washer and dryer, newer driveway, newer dishwasher, and a water softener for added comfort. The home also features a sprinkler/irrigation system to keep the lawn lush, and the main electrical panel has been recently replaced, offering peace of mind. With its location, desirable layout, modern improvements, and inviting outdoor spaces, this home is move-in ready and perfectly designed for everyday living and entertaining. Don’t miss the opportunity to make it yours!

    Zillow last checked:

    Listing updated:

    Listed by:

    Jason L. Gamache 612-804-8132,

    Incentive Realty

    Bought with:

    Ryan Kowalski

    Real Broker, LLC

    Source: NorthstarMLS as distributed by MLS GRID,MLS#: 6826054MLS Logo

    Facts & features

    Interior

    Bedrooms & bathrooms
    • Bedrooms: 4
    • Bathrooms: 4
    • Full bathrooms: 1
    • 3/4 bathrooms: 2
    • 1/2 bathrooms: 1
    Bedroom
    • Level: Upper
    • Area: 255 Square Feet
    • Dimensions: 17 x 15
    Bedroom 2
    • Level: Upper
    • Area: 110 Square Feet
    • Dimensions: 11 x 10
    Bedroom 3
    • Level: Upper
    • Area: 110 Square Feet
    • Dimensions: 11 x 10
    Bedroom 4
    • Level: Lower
    • Area: 110 Square Feet
    • Dimensions: 11 x 10
    Deck
    • Level: Main
    • Area: 322 Square Feet
    • Dimensions: 23 x 14
    Dining room
    • Level: Main
    • Area: 130 Square Feet
    • Dimensions: 13 x 10
    Family room
    • Level: Main
    • Area: 182 Square Feet
    • Dimensions: 14 x 13
    Kitchen
    • Level: Main
    • Area: 221 Square Feet
    • Dimensions: 17 x 13
    Living room
    • Level: Basement
    • Area: 286 Square Feet
    • Dimensions: 22 x 13
    Office
    • Level: Main
    • Area: 110 Square Feet
    • Dimensions: 11 x 10
    Heating
    • Forced Air
    Cooling
    • Central Air
    Appliances
    • Included: Dishwasher, Dryer, Microwave, Range, Refrigerator, Washer
    Features
    • Basement: Block,Daylight,Drain Tiled,Finished,Full,Unfinished,Walk-Out Access
    • Number of fireplaces: 1
    • Fireplace features: Family Room, Wood Burning
    Interior area
    • Total structure area: 2,550
    • Total interior livable area: 2,550 sqft
    • Finished area above ground: 1,676
    • Finished area below ground: 720

    Property

    Parking
    • Total spaces: 2
    • Parking features: Attached, Asphalt, Garage Door Opener, Storage
    • Attached garage spaces: 2
    • Has uncovered spaces: Yes
    Accessibility
    • Accessibility features: None
    Features
    • Levels: Two
    • Stories: 2
    • Patio & porch: Deck, Front Porch, Patio
    Lot
    • Size: 9,147 sqft
    • Dimensions: 75 x 125 x 75 x 125
    • Features: Tree Coverage - Heavy, Tree Coverage - Medium
    Details
    • Foundation area: 850
    • Parcel number: 1502721210100
    • Zoning description: Residential-Single Family

    Construction

    Type & style
    • Home type: SingleFamily
    • Property subtype: Single Family Residence
    Materials
    • Block
    • Roof: Age Over 8 Years,Age 8 Years or Less,Architectural Shingle,Asphalt,Pitched
    Condition
    • New construction: No
    • Year built: 1991

    Utilities & green energy

    • Electric: Circuit Breakers, 100 Amp Service, Power Company: Xcel Energy
    • Gas: Natural Gas
    • Sewer: City Sewer/Connected
    • Water: City Water/Connected

    Community & neighborhood

    Location
    • Region: Cottage Grove
    • Subdivision: Vantage Point

    HOA & financial

    HOA
    • Has HOA: No

    Price history

    DateEventPrice
    2/27/2026Sold$435,000-1.1%$171/sqft
    Source: NorthstarMLS as distributed by MLS GRID #6826054 Report a problem
    1/15/2026Pending sale$440,000$173/sqft
    Source: NorthstarMLS as distributed by MLS GRID #6826054 Report a problem
    1/7/2026Price change$440,000-2.2%$173/sqft
    Source: NorthstarMLS as distributed by MLS GRID #6826054 Report a problem
    12/13/2025Listed for sale$450,000+114.4%$176/sqft
    Source: NorthstarMLS as distributed by MLS GRID #6826054 Report a problem
    3/29/2012Listing removed$209,900$82/sqft
    Source: Visual Tour #4050855 Report a problem
    1/30/2012Listed for sale$209,900+2.9%$82/sqft
    Source: Visual Tour #4050855 Report a problem
    8/26/2011Sold$204,000-2.8%$80/sqft
    Source: Lake Superior Area Realtors as distributed by MLS GRID #1366308 Report a problem
    6/11/2011Price change$209,900-4.5%$82/sqft
    Source: Keller Williams Premier Realty #4050855 Report a problem
    5/26/2011Price change$219,900-4.3%$86/sqft
    Source: Keller Williams Premier Realty #4050855 Report a problem
    4/1/2011Price change$229,900-2.1%$90/sqft
    Source: Coldwell Banker Burnet - Woodbury #4018150 Report a problem
    3/2/2011Listed for sale$234,900$92/sqft
    Source: NRT Minneapolis #4018150 Report a problem

    Public tax history

    YearProperty taxesTax assessment
    2025$5,076 +0.6%$375,900 -6.1%
    2024$5,046 +6.5%$400,500 +9.3%
    2023$4,736 +8.2%$366,500 +23%
    2022$4,376 +6.3%$298,000 -3.1%
    2021$4,116 -5.8%$307,600 +2.3%
    2020$4,370 $300,700
    2019$4,370 $300,700 +13.8%
    2018$4,370 +11.3%$264,200 +6.4%
    2017$3,926 +4.6%$248,300 +13.2%
    2016$3,752 +9.1%$219,300 +9.5%
    2015$3,438 $200,300 +7.9%
    2013$3,438 +23.3%$185,700 -1.3%
    2012$2,788 $188,200 -5.3%
    2011$2,788 -0.5%$198,700 -18%
    2010$2,802 -5.1%$242,300
    2009$2,952 -1.4%--
    2008$2,994 +0.3%--
    2007$2,984 +15.5%--
    2006$2,584 +5.4%--
    2005$2,452 -1.4%--
    2004$2,488 +5.6%--
    2003$2,357 +9.8%--
    2002$2,146 -8.4%--
    2001$2,344 --

    Find assessor info on the county website

    Neighborhood: 55016

    Nearby schools

    GreatSchools rating
    Get a cash offer in 3 minutes
    Find out how much your home could sell for in as little as 3 minutes with a no-obligation cash offer.
    Estimated market value
    $438,800
    Get a cash offer in 3 minutes
    Find out how much your home could sell for in as little as 3 minutes with a no-obligation cash offer.
    Estimated market value
    $438,800