Skip main navigation
Closed
  • $135,000

    8139 Lorain St, Masury, OH 44438

    3beds
    830sqft
    Single Family Residence
    Built in 1930
    0.29 Acres Lot
    $135,100 Zestimate®
    $163/sqft
    $1,040 Estimated rent

    Home value

    $135,100

    $127,000 - $143,000

    $1,040/mo

    Zestimate® history
    Loading
    Loading...

    Owner options

    List your home for rent

    $1,040/mo

    Rent Zestimate®

    Find your next renter with Zillow Rental Manager. Plus, with online applications, you can quickly screen prospective tenants – for free.

    Learn more

    $1,040/mo

    Rent Zestimate®

    Refinance and save

    $943/mo

    Est. payment

    Refinancing to a lower rate could help reduce your monthly payments and save thousands over the life of the loan.

    See today's rates

    $943/mo

    Est. payment

    Explore your selling options

    Work with a Zillow partner agent

    Leverage their expertise and Zillow's premium Showcase listings to get your home seen by more buyers.

    Get started

    List with your own agent

    Get your home in front of millions of buyers by listing it on Zillow.

    Learn how to do it

    Sell it yourself

    Take full control of how buyers see your home on Zillow by listing For Sale by Owner (FSBO).

    List your home

    What's special

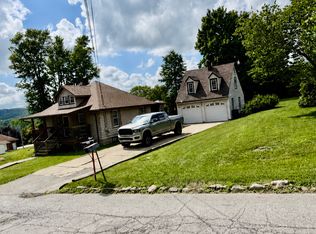
    Finish your summer off with a splash! Take a closer look at this darling Masury home, offering the perfect amount of cozy plus a fenced-in backyard with a shimmering pool, ready to cool you down in the peak of those hot August days to come. Want more? Check out the sizeable two car detached garage with its work area and second floor loft, ready for your creativity. A covered front porch leads you inside, past the decorative entry door and into the carpeted living room. Tall, lattice-lined windows provide plenty of sunshine as the first bedroom branches away. Central dining space enjoys hardwood flooring and built-in shelving. The colorfully appointed full bath hides away around the corner. Meanwhile, a second, larger bedroom sits along the nearby wall. Inside, a hidden staircase leads up to the second-floor finished attic; a perfect third bedroom as needed. Back downstairs, a handsome kitchen completes the package with its neatly tiled backsplash and warm, wood cabinetry. Laundry service, utilities, and a standalone commode can be found at the basement level. A bonus room is also available, currently configured as an office.

    Zillow last checked:

    Listing updated:

    Listed by:

    Daniel J Alvarez 330-503-0615 dan.alvarez@brokerssold.com,

    Brokers Realty Group

    Bought with:

    Patty Schuster, 2026002580

    Keller Williams Chervenic Rlty

    Source: MLS Now,MLS#: 5231209MLS LogoOriginating MLS: Youngstown Columbiana Association of REALTORS

    Facts & features

    Interior

    Bedrooms & bathrooms
    • Bedrooms: 3
    • Bathrooms: 1
    • Full bathrooms: 1
    • Main level bathrooms: 1
    • Main level bedrooms: 2
    Primary bedroom
    • Level: First
    • Dimensions: 12 x 13
    Bedroom
    • Level: First
    • Dimensions: 9 x 12
    Dining room
    • Level: First
    • Dimensions: 12 x 13
    Kitchen
    • Description: Flooring: Laminate
    • Level: First
    • Dimensions: 8 x 10
    Living room
    • Level: First
    • Dimensions: 13 x 13
    Heating
    • Forced Air, Gas
    Cooling
    • Central Air
    Features
    • Basement: Full
    • Has fireplace: No
    Interior area
    • Total structure area: 830
    • Total interior livable area: 830 sqft
    • Finished area above ground: 830

    Property

    Parking
    • Total spaces: 2
    • Parking features: Detached, Garage, Paved
    • Garage spaces: 2
    Features
    • Levels: Two,One
    • Stories: 1
    • Patio & porch: Deck
    • Has private pool: Yes
    • Pool features: Above Ground
    • Fencing: Partial
    Lot
    • Size: 0.29 Acres
    • Dimensions: 100 x 125
    • Features: Irregular Lot
    Details
    • Parcel number: 03047270

    Construction

    Type & style
    • Home type: SingleFamily
    • Architectural style: Bungalow
    • Property subtype: Single Family Residence
    Materials
    • Aluminum Siding, Vinyl Siding, Wood Siding
    • Roof: Asphalt,Fiberglass
    Condition
    • Year built: 1930

    Utilities & green energy

    • Sewer: Public Sewer
    • Water: Public

    Community & HOA

    Community
    • Subdivision: Clark
    HOA
    • Has HOA: No
    Location
    • Region: Masury

    Financial & listing details

    • Price per square foot: $163/sqft
    • Tax assessed value: $70,000
    • Annual tax amount: $1,283
    • Date on market: 7/29/2026
    • Cumulative days on market: 6 days

    Price history

    DateEventPrice
    9/16/2026Sold$135,000$163/sqft
    Source: MLS Now #5231209 Report a problem
    8/3/2026Pending sale$135,000$163/sqft
    Source: MLS Now #5231209 Report a problem
    7/29/2026Listed for sale$135,000+170.5%$163/sqft
    Source: MLS Now #5231209 Report a problem
    4/26/2016Sold$49,900$60/sqft
    Source: Public Record Report a problem
    2/26/2016Pending sale$49,900$60/sqft
    Source: Mayle Realty Inc. #3749709 Report a problem
    9/22/2015Listed for sale$49,900+9.9%$60/sqft
    Source: Mayle Realty Inc. #3749709 Report a problem
    7/23/2010Sold$45,400-3.2%$55/sqft
    Source: Public Record Report a problem
    7/1/2010Listed for sale$46,900+6.8%$57/sqft
    Source: Mayle Realty Inc. #3147738 Report a problem
    3/26/1997Sold$43,900$53/sqft
    Source: Public Record Report a problem

    Public tax history

    YearProperty taxesTax assessment
    2025$1,291 +12.3%$24,500
    2024$1,150 -2.4%$24,500
    2023$1,178 +32.8%$24,500 +59.8%
    2022$887 +6.6%$15,330
    2021$832 +0.6%$15,330
    2020$827 -2.3%$15,330 +4.8%
    2019$847 +0.9%$14,630
    2018$839 +0.1%$14,630
    2017$838 +6.6%$14,630 +10.8%
    2016$786 -0.2%$13,200
    2015$788 +0.5%$13,200
    2014$784 -3.5%$13,200 -5.2%
    2013$813 +12.7%$13,930
    2012$721 +1.1%$13,930
    2011$713 -3.7%$13,930 -8.9%
    2010$741 +3.1%$15,295
    2009$719 +0.2%$15,295
    2008$717 +3.2%--
    2007$695 +16.9%--
    2006$595 +1.7%--
    2005$585 +31%$15,295
    2004$446 +4.5%--
    2003$427 +0%--
    2002$427 +10.5%--
    2001$387 +0.8%--
    2000$383 --
    Find assessor info on the county website

    Neighborhood: 44438

    Nearby schools

    GreatSchools rating
    Schools provided by the listing agent
    • District: Brookfield LSD - 7803

    Source: MLS Now. This data may not be complete. We recommend contacting the local school district to confirm school assignments for this home.

    Sell for more on Zillow
    Get a Zillow Showcase℠ listing at no additional cost and you could sell for .
    $135,100
    2% more
    +$2,702
    With Zillow Showcase(estimated)
    $137,802
    Sell for more on Zillow
    Get a Zillow Showcase℠ listing at no additional cost and you could sell for .
    $135,100
    2% more
    +$2,702
    With Zillow Showcase(estimated)
    $137,802