Welcome to this exceptional residence, offering a perfect blend of comfort, style, and convenience. Nestled in the highly sought-after Benson Place community, known for its multiple pools, scenic trails, and fun-filled playgrounds, this home presents an outstanding living experience both inside and out.
Spanning a generous 2,951 square feet, the property boasts a thoughtfully designed layout with 5 bedrooms and 3.5 bathrooms, accommodating a range of lifestyle needs. As you step inside, the beauty of hardwood floors greets you, setting a warm and inviting tone throughout the main level. The open floor plan seamlessly connects living spaces, making it an ideal setup for hosting gatherings and creating memorable moments with loved ones.
At the heart of the home, the upgraded kitchen is a chef's delight, featuring granite countertops, an oversized walk-in pantry, and ample space for culinary exploration. Upstairs, the spacious primary suite serves as a private retreat, complete with an oversized bathroom that includes both a shower and a luxurious Jacuzzi tub, promising relaxation and rejuvenation.
The lower level offers a large finished space, presenting a blank canvas for you to transform into an entertainment haven or additional hobby and living space. This level also includes a 5th nonconforming bedroom with a full bath, offering flexibility for guests or as a specialized office or hobby room.
The outdoor living spaces are equally impressive, with a beautifully fenced yard that includes a spacious deck and patio area, perfect for al fresco dining or evening relaxation by a firepit. Exclusive community amenities and a sense of belonging and enjoyment in a vibrant neighborhood await you! Don't miss the opportunity to make it yours.
Sold
Price Unknown
8139 NE 98th Ter, Kansas City, MO 64157
5beds
2,951sqft
Single Family Residence
Built in 2007
9,148 Square Feet Lot
$455,100 Zestimate®
$--/sqft
$3,350 Estimated rent
Home value
$455,100
$432,000 - $478,000
$3,350/mo
Zestimate® history
Owner options
List your home for rent
$3,350/mo
Rent Zestimate®
Find your next renter with Zillow Rental Manager. Plus, with online applications, you can quickly screen prospective tenants – for free.
$3,350/mo
Rent Zestimate®
Refinance and save
$400/mo
Est. payment
Refinancing to a lower rate could help reduce your monthly payments and save thousands over the life of the loan.
$400/mo
Est. payment
Explore your selling options
Work with a Zillow partner agent
Leverage their expertise and Zillow's premium Showcase listings to get your home seen by more buyers.
Get startedList with your own agent
Get your home in front of millions of buyers by listing it on Zillow.
Learn how to do itSell it yourself
Take full control of how buyers see your home on Zillow by listing For Sale by Owner (FSBO).
List your homeWhat's special
Multiple poolsBlank canvasOutdoor living spacesOversized bathroomAmple spaceOpen floor planSpacious primary suite
Zillow last checked:
Listing updated:
Listed by:
Thrive RealEstate KC Team 913-825-7720,
KW KANSAS CITY METRO,
Sam Lind 913-481-6083,
KW KANSAS CITY METRO
Bought with:
Julie Horseman, 2016044325
ReeceNichols - Parkville
Source: Heartland MLS as distributed by MLS GRID,MLS#: 2479897
Facts & features
Interior
Bedrooms & bathrooms
- Bedrooms: 5
- Bathrooms: 4
- Full bathrooms: 3
- 1/2 bathrooms: 1
Primary bedroom
- Features: Carpet, Ceiling Fan(s), Walk-In Closet(s)
- Level: Second
Bedroom 2
- Level: Second
Bedroom 3
- Level: Second
Bedroom 4
- Level: Second
Bedroom 5
- Level: Lower
Primary bathroom
- Features: Ceramic Tiles, Separate Shower And Tub
- Level: Second
Bathroom 2
- Level: Second
Bathroom 3
- Level: Lower
Breakfast room
- Level: First
Dining room
- Features: Wood Floor
- Level: First
Family room
- Level: Lower
Half bath
- Features: Ceramic Tiles
- Level: First
Kitchen
- Level: First
Laundry
- Level: Second
Living room
- Features: Ceiling Fan(s), Fireplace, Wood Floor
- Level: First
Heating
- Natural Gas
Cooling
- Attic Fan, Electric
Appliances
- Included: Dishwasher, Disposal, Exhaust Fan, Microwave, Built-In Electric Oven
- Laundry: Bedroom Level
Features
- Ceiling Fan(s), Pantry, Walk-In Closet(s)
- Flooring: Wood
- Basement: Concrete,Daylight,Finished
- Number of fireplaces: 1
- Fireplace features: Gas, Great Room
Interior area
- Total structure area: 2,951
- Total interior livable area: 2,951 sqft
- Finished area above ground: 2,040
- Finished area below ground: 911
Property
Parking
- Total spaces: 2
- Parking features: Attached, Garage Faces Front
- Attached garage spaces: 2
Features
- Patio & porch: Deck
- Fencing: Wood
Lot
- Size: 9,148 Square Feet
- Features: City Lot, Level
Details
- Parcel number: 10820000928.00
Construction
Type & style
- Home type: SingleFamily
- Architectural style: Traditional
- Property subtype: Single Family Residence
Materials
- Board & Batten Siding
- Roof: Composition
Condition
- Year built: 2007
Utilities & green energy
- Sewer: Public Sewer
- Water: Public
Community & HOA
Community
- Security: Smoke Detector(s)
- Subdivision: Benson Place Parkfield
HOA
- Has HOA: Yes
- Amenities included: Play Area, Pool
- HOA fee: $400 annually
- HOA name: First Service Residential
Location
- Region: Kansas City
Financial & listing details
- Tax assessed value: $60,530
- Annual tax amount: $4,448
- Date on market: 4/11/2024
- Ownership: Private
Price history
| Date | Event | Price |
|---|---|---|
| 6/3/2024 | Sold | -- |
Source:  Heartland MLS as distributed by MLS GRID #2479897 Report a problem Heartland MLS as distributed by MLS GRID #2479897 Report a problem | ||
| 4/16/2024 | Pending sale | $420,000$142/sqft |
Source: Heartland MLS as distributed by MLS GRID #2479897 Report a problem | ||
| 4/11/2024 | Listed for sale | $420,000+75.1%$142/sqft |
Source: Heartland MLS as distributed by MLS GRID #2479897 Report a problem | ||
| 4/10/2014 | Sold | -- |
Source: Heartland MLS as distributed by MLS GRID #45001_1868736 Report a problem | ||
| 3/6/2014 | Pending sale | $239,900$81/sqft |
Source: RE/MAX Innovations #1868736 Report a problem | ||
| 2/24/2014 | Listed for sale | $239,900$81/sqft |
Source: RE/MAX Innovations #1868736 Report a problem | ||
Public tax history
| Year | Property taxes | Tax assessment |
|---|---|---|
| 2025 | $4,796 +8.8% | $60,530 +14.9% |
| 2024 | $4,409 -0.9% | $52,690 |
| 2023 | $4,448 +15.9% | $52,690 +19.8% |
| 2022 | $3,837 -0.4% | $43,990 |
| 2021 | $3,854 +3.9% | $43,990 +9.5% |
| 2020 | $3,709 | $40,170 +0% |
| 2019 | $3,709 +1.8% | $40,166 +4.7% |
| 2018 | $3,644 +7.6% | $38,360 |
| 2017 | $3,386 | $38,360 +2.6% |
| 2016 | $3,386 | $37,370 |
| 2015 | $3,386 +0.1% | $37,370 -6.1% |
| 2014 | $3,382 | $39,800 |
| 2013 | -- | $39,800 -2.4% |
| 2012 | -- | $40,790 |
| 2011 | -- | $40,790 +9.1% |
| 2010 | -- | $37,390 |
| 2009 | -- | $37,390 -2.1% |
| 2007 | -- | $38,210 +474.6% |
| 2006 | -- | $6,650 |
Find assessor info on the county website
Neighborhood: Shoal Creek
Nearby homes
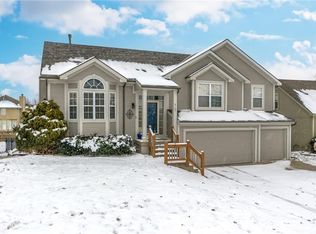
- $--4 bd3 ba2.7k sqft8135 NE 98th Ter, Kansas City, MO 64157Sold
- $454,1004 bd3 ba3.2k sqft8143 NE 98th Ter, Kansas City, MO 64157Off Market
- $440,7003 bd3 ba3.2k sqft8147 NE 98th Ter, Kansas City, MO 64157Off Market
- $385,2004 bd2 ba1.7k sqft8131 NE 98th Ter, Kansas City, MO 64157Off Market
- $446,1004 bd2 ba3.1k sqft8140 NE 98th St, Kansas City, MO 64157Off Market
- $475,0004 bd4 ba3.2k sqft8136 NE 98th St, Kansas City, MO 64157Off Market
- $448,9004 bd3 ba3.1k sqft8127 NE 99th Ter, Kansas City, MO 64157Off Market
- $397,8003 bd3 ba2.2k sqft8128 NE 99th Ter, Kansas City, MO 64157Off Market
Nearby schools
GreatSchools rating
- 9/10Shoal Creek Elementary SchoolGrades: K-5Distance: 1.3 mi
- 6/10South Valley Middle SchoolGrades: 6-8Distance: 3.3 mi
- 9/10Liberty North High SchoolGrades: 9-12Distance: 2.8 mi
Schools provided by the listing agent
- Elementary: Shoal Creek
- Middle: South Valley
- High: Liberty North
Source: Heartland MLS as distributed by MLS GRID. This data may not be complete. We recommend contacting the local school district to confirm school assignments for this home.
Get a cash offer in 3 minutes
Find out how much your home could sell for in as little as 3 minutes with a no-obligation cash offer.
Estimated market value
$455,100
Get a cash offer in 3 minutes
Find out how much your home could sell for in as little as 3 minutes with a no-obligation cash offer.
Estimated market value
$455,100
- Missouri
- Clay County
- Kansas City
- 64157
- Shoal Creek
- 8139 NE 98th Ter
Nearby cities
Nearby neighborhoods
Nearby zip codes
Other Kansas City Topics
