Skip main navigation
For sale
  • Listed by: Eagles Wings Real Estate • John Azer • Contact: 562-396-7542
    $849,999

    8139 Priscilla St, Downey, CA 90242

    3beds
    1,300sqft
    : 
    Loading
    Get pre-qualified
    Single Family Residence
    Built in 1996
    2,727 Square Feet Lot
    $846,000 Zestimate®
    $654/sqft
    $-- HOA

    What's special

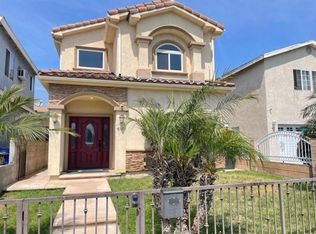
    Welcome to 8139 Priscilla Ave in Downey, California! With 3 bedrooms and 2 bathrooms, this home is perfect for a family, investor, rental property, or whatever your heart desires! The home has been well-maintained and thoughtfully upgraded over the years, resulting in a wonderful turnkey home. It features a 2-car garage and 2 additional spots in the driveway. The property also offers enhanced safety and peace of mind, as it is fully fenced, with an electric gate at the front and brick walls on the side and in the rear. Located in the gateway city of Downey, this home presents an exceptional opportunity to own a home in the heart of Southern California! Between the 105, 710, 605, 5, and near the 91, 60, and 10 freeways, the city of Downey offers unparalleled access to the best of all Southern California has to offer! From the beaches to the mountains, you are only a quick hop on the freeway away. Do not miss this chance to own this wonderful home for an incredible value!
    164 days
    |
    330
    |
    12
    |

    Zillow last checked:

    Listing updated:

    Listed by:

    John Azer DRE #02204863 562-396-7542,

    Eagles Wings Real Estate

    Source: CRMLS,MLS#: DW26016456MLS LogoOriginating MLS: California Regional MLS

    Loading...

      Facts & features

      Interior

      Bedrooms & bathrooms
      • Bedrooms: 3
      • Bathrooms: 2
      • Full bathrooms: 2
      • Main level bathrooms: 1
      • Main level bedrooms: 1
      Rooms
      • Room types: Bedroom, Primary Bedroom, Other
      Bedroom
      • Features: Bedroom on Main Level
      Bathroom
      • Features: Bathtub, Quartz Counters, Remodeled, Separate Shower, Tub Shower
      Kitchen
      • Features: Tile Counters
      Other
      • Features: Walk-In Closet(s)
      Heating
      • Central
      Cooling
      • Central Air
      Appliances
      • Laundry: Washer Hookup, Gas Dryer Hookup
      Features
      • Breakfast Bar, Ceiling Fan(s), Eat-in Kitchen, Tile Counters, Unfurnished, Bedroom on Main Level, Walk-In Closet(s)
      • Flooring: Wood
      • Has fireplace: No
      • Fireplace features: None
      • Common walls with other units/homes: No Common Walls
      Interior area
      • Total interior livable area: 1,300 sqft

      Property

      Parking
      • Total spaces: 2
      • Parking features: Door-Single, Garage, Gated
      • Attached garage spaces: 2
      Features
      • Levels: Two
      • Stories: 2
      • Entry location: Street
      • Exterior features: Rain Gutters
      • Pool features: None
      • Fencing: Brick,Chain Link,Wrought Iron
      • Has view: Yes
      • View description: City Lights
      Lot
      • Size: 2,727 Square Feet
      • Features: 0-1 Unit/Acre, Back Yard, Near Park, Rectangular Lot
      Details
      • Parcel number: 6260002066
      • Special conditions: Standard

      Construction

      Type & style
      • Home type: SingleFamily
      • Property subtype: Single Family Residence
      Materials
      • Roof: Shingle
      Condition
      • Updated/Remodeled,Turnkey
      • New construction: No
      • Year built: 1996

      Utilities & green energy

      • Sewer: Public Sewer
      • Water: Public
      • Utilities for property: Cable Connected, Electricity Connected, Natural Gas Connected, Sewer Connected, Water Connected

      Community & HOA

      Community
      • Features: Curbs, Gutter(s), Street Lights, Suburban, Park
      • Security: Security Gate
      Location
      • Region: Downey

      Financial & listing details

      • Price per square foot: $654/sqft
      • Tax assessed value: $400,666
      • Annual tax amount: $5,128
      • Date on market: 1/26/2026
      • Cumulative days on market: 165 days
      • Listing terms: Cash,Conventional,1031 Exchange,FHA,VA Loan
      • Road surface type: Paved

        Estimated market value

        $846,000

        $804,000 - $888,000

        $3,687/mo

        Price history

        DateEventPrice
        1/27/2026Listed for sale$849,999+261.7%$654/sqft
        Source: CRMLS #DW26016456 Report a problem
        1/18/2012Sold$235,000-2.1%$181/sqft
        Source: Public Record Report a problem
        11/17/2011Price change$239,999-14.3%$185/sqft
        Source: Realty World Classic Estate #Y1105130 Report a problem
        8/18/2011Listed for sale$279,999+53.4%$215/sqft
        Source: Realty World Classic Estate #Y1105130 Report a problem
        5/1/2001Sold$182,500+192%$140/sqft
        Source: Public Record Report a problem
        2/1/1994Sold$62,500$48/sqft
        Source: Public Record Report a problem

        Public tax history

        YearProperty taxesTax assessment
        2025$5,128 +1.2%$400,666 +2%
        2024$5,068 +1.3%$392,811 +2%
        2023$5,002 +7.2%$385,110 +2%
        2022$4,665 +2.2%$377,560 +2%
        2021$4,563 +1.8%$370,158 +1%
        2020$4,483 $366,364 +2%
        2019$4,483 +2.5%$359,182 +2%
        2018$4,373 $352,140 +2%
        2017$4,373 +3.5%$345,236 +2%
        2016$4,224 +1.7%$338,468 +1.5%
        2015$4,152 +7.4%$333,385 +2%
        2014$3,865 $326,856 +49.3%
        2012-- $218,930 +2%
        2011-- $214,638 +0.8%
        2010-- $213,035 -0.2%
        2009-- $213,542 +2%
        2008-- $209,356 +2%
        2007-- $205,252 +2%
        2006-- $201,229
        2005-- $201,229 +4%
        2004-- $193,417 +1.9%
        2003-- $189,873 +2%
        2002-- $186,150 +11.3%
        2000-- $167,261

        Find assessor info on the county website

        Monthly payment

        Est. payment

        Payment breakdown

        Explore the cost of this home by adjusting the details. Changes won't be saved.
        All calculations are estimates and provided by Zillow, Inc. for informational purposes only. Actual amounts may vary.
        HOA fees may include property taxes on listings classified as Co-Ops. Contact the listing agent and/or owner for fee details.
        Mortgage interest rates are dependent on a number of factors, including credit score, down payment, and repayment length. Interest rate data provided by Zillow Group Marketplace, Inc. as of 1/1/1970 from various mortgage lenders with which we have lead or other similar arrangements; the Estimated Payment is an average of those rates.
        See how much you could borrow to make a competitive offer.

        Climate risks

        Neighborhood: 90242

        Getting around

        67 / 100
        Somewhat Walkable
        59 / 100
        Bikeable

        Nearby schools

        GreatSchools rating

        A local agent can set up tours, give advice and negotiate with sellers.

        Browse local experts

        Similar homes

        Skip to the end of the carouselSkip to the beginning of the carousel
            • Local buyer's agents are ready to help