Deeded Boat Slip - This gorgeous home is located in the gated lakefront Neighborhood of Georgetown Bay in Ooltewah TN. Neighborhood amenities include Community docks with Swim/Sun/Fishing platforms (Dock B & C), community boat ramp, sidewalks, no thru traffic and minimal traffic thanks to the gated entry. This beautiful home includes a deeded boat slip on summer water with electric lift on dock C slip 11. Easy access to the lake for your fun water activities! Step inside this home and you know you've entered something special. The house layout is fantastic! 4 bedrooms, 3 full baths, 1 half bath, office (currently used as formal living), dining room, basement room ideal for playroom, teen hangout or extra family room (large storage off basement is roughed in for additional bath), 3 car garage, Generous Primary bedroom is a half level up from main and features privacy as well as a tile shower, large Tub and good sized Walk-in closet. Enormous open back deck, covered and screened back porch, mature landscaping, fenced backyard. Owner quote: ''This is the most friendly and social neighborhood we have ever lived. I wish we had moved here sooner''. Abundant driveway parking in addition to the garage. Home is ideal for entertaining and steps away from your own boat slip where you will find countless relaxing and fun filled lake hours with family and friends. Owner/Broker
Sold for $850,000
$850,000
8139 Propeller Dr, Ooltewah, TN 37363
4beds
4,039sqft
Single Family Residence, Residential
Built in 2013
0.89 Acres Lot
$905,500 Zestimate®
$210/sqft
$3,760 Estimated rent
Home value
$905,500
$860,000 - $951,000
$3,760/mo
Zestimate® history
Owner options
List your home for rent
$3,760/mo
Rent Zestimate®
Find your next renter with Zillow Rental Manager. Plus, with online applications, you can quickly screen prospective tenants – for free.
$3,760/mo
Rent Zestimate®
Refinance and save
$6,164/mo
Est. payment
Refinancing to a lower rate could help reduce your monthly payments and save thousands over the life of the loan.
$6,164/mo
Est. payment
Explore your selling options
Work with a Zillow partner agent
Leverage their expertise and Zillow's premium Showcase listings to get your home seen by more buyers.
Get startedList with your own agent
Get your home in front of millions of buyers by listing it on Zillow.
Learn how to do itSell it yourself
Take full control of how buyers see your home on Zillow by listing For Sale by Owner (FSBO).
List your homeWhat's special
Basement roomExtra family roomTeen hangoutScreened back porchFenced backyardLarge storageElectric lift
Zillow last checked:
Listing updated:
Listed by:
Karl Sodergren 423-298-1299,
First Commerce
Bought with:
A NON-MEMBER, 308195
--NON-MEMBER OFFICE--
Source: RCAR,MLS#: 20236180
Facts & features
Interior
Bedrooms & bathrooms
- Bedrooms: 4
- Bathrooms: 4
- Full bathrooms: 3
- 1/2 bathrooms: 1
Primary bedroom
- Level: Second
Bedroom
- Level: Second
Bedroom
- Level: Second
Bedroom
- Level: Second
Bathroom
- Level: First
Bathroom
- Level: Second
Bathroom
- Level: Second
Bathroom
- Level: Second
Dining room
- Level: First
Family room
- Level: Basement
Great room
- Level: First
Kitchen
- Level: First
Laundry
- Level: Second
Heating
- Electric
Cooling
- Ceiling Fan(s), Central Air, Electric
Appliances
- Included: Washer, Dishwasher, Disposal, Dryer, Electric Oven, Electric Range, Electric Water Heater, Ice Maker, Microwave, Refrigerator, Stainless Steel Appliance(s)
- Laundry: Upper Level
Features
- Walk-In Shower, Split Bedrooms, Walk-In Closet(s), Tray Ceiling(s), Storage, Soaking Tub, Recessed Lighting, Pantry, Open Floorplan, High Speed Internet, High Ceilings, Granite Counters, Entrance Foyer, Eat-in Kitchen, Double Vanity, Bathroom Mirror(s), Ceiling Fan(s), Chandelier, Crown Molding
- Flooring: Carpet, Engineered Hardwood, Vinyl, Tile
- Basement: Finished
- Has fireplace: Yes
Interior area
- Total structure area: 4,039
- Total interior livable area: 4,039 sqft
- Finished area above ground: 3,562
- Finished area below ground: 477
Property
Parking
- Total spaces: 6
- Parking features: Concrete, Driveway, Garage, Garage Door Opener
- Attached garage spaces: 3
- Has uncovered spaces: Yes
Features
- Levels: Quad-Level
- Patio & porch: Covered, Deck, Front Porch, Porch, Screened
- Exterior features: Private Yard, Boat Slip, Dock
- Pool features: None
- Fencing: Back Yard
Lot
- Size: 0.89 Acres
- Features: Mailbox, Level, Landscaped, Back Yard, Boat Ramp
Details
- Additional structures: Other
- Parcel number: 104a A 005
- Special conditions: Standard
Construction
Type & style
- Home type: SingleFamily
- Architectural style: Chalet,Other
- Property subtype: Single Family Residence, Residential
Materials
- Brick, HardiPlank Type, Stone
- Foundation: Slab
- Roof: Shingle
Condition
- Functional
- New construction: No
- Year built: 2013
Utilities & green energy
- Sewer: Public Sewer
- Water: Public
- Utilities for property: Underground Utilities
Community & HOA
Community
- Features: Dock, Fishing, Gated, Lake, Sidewalks
- Security: Smoke Detector(s), Gated Community
- Subdivision: Georgetown Bay
HOA
- Has HOA: Yes
- Services included: Electricity, Insurance, Maintenance Grounds, Maintenance Structure, Water
- HOA fee: $1,180 annually
Location
- Region: Ooltewah
Financial & listing details
- Price per square foot: $210/sqft
- Tax assessed value: $833,200
- Annual tax amount: $2,580
- Date on market: 7/9/2023
- Listing terms: Cash,Conventional
- Road surface type: Asphalt
Price history
| Date | Event | Price |
|---|---|---|
| 8/2/2023 | Sold | $850,000$210/sqft |
Source:  RCAR #20236180 Report a problem RCAR #20236180 Report a problem | ||
| 7/10/2023 | Contingent | $850,000$210/sqft |
Source: RCAR #20236180 Report a problem | ||
| 7/6/2023 | Listed for sale | $850,000+59.8%$210/sqft |
Source: RCAR #20236180 Report a problem | ||
| 6/14/2018 | Sold | $532,000+1.3%$132/sqft |
Source: Greater Chattanooga Realtors #1283198 Report a problem | ||
| 4/10/2017 | Listing removed | $525,000$130/sqft |
Source: USRealty.com, LLP #1257396 Report a problem | ||
| 1/6/2017 | Listed for sale | $525,000+22.1%$130/sqft |
Source: USRealty.com, LLP #1257396 Report a problem | ||
| 10/18/2013 | Sold | $430,000$106/sqft |
Source: Greater Chattanooga Realtors #1197343 Report a problem | ||
Public tax history
| Year | Property taxes | Tax assessment |
|---|---|---|
| 2025 | $3,166 +22.7% | $208,300 +81.2% |
| 2024 | $2,580 | $114,925 |
| 2023 | $2,580 | $114,925 |
| 2022 | $2,580 +0.4% | $114,925 |
| 2021 | $2,571 -2.7% | $114,925 +20.2% |
| 2020 | $2,643 | $95,575 |
| 2019 | $2,643 | $95,575 |
| 2018 | $2,643 -0.3% | $95,575 |
| 2017 | $2,652 +5.4% | $95,575 |
| 2016 | $2,517 | -- |
| 2015 | $2,517 | $90,700 |
| 2014 | $2,517 | -- |
Find assessor info on the county website
Neighborhood: 37363
Nearby homes
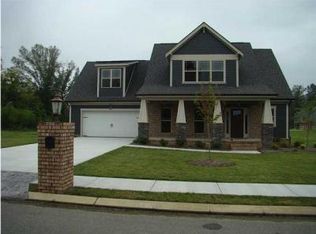
- $611,200-- bd2 ba2.6k sqft8151 Propeller Dr, Ooltewah, TN 37363Off Market
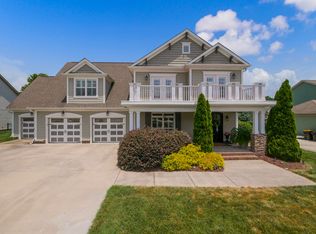
- $899,9004 bd3 ba3.4k sqft8127 Propeller Dr, Ooltewah, TN 37363For Sale
- $1,024,300-- bd3 ba3.8k sqft8392 Georgetown Bay Dr, Ooltewah, TN 37363Off Market
- $808,3005 bd4 ba3.7k sqft8163 Propeller Dr, Ooltewah, TN 37363Off Market
- $806,9004 bd3 ba3.8k sqft8094 Transom Cir, Ooltewah, TN 37363Off Market
- $675,0003 bd2 ba2.7k sqft8146 Propeller Dr, Ooltewah, TN 37363Sold
- $673,800-- bd-- ba-- sqft8134 Propeller Dr, Ooltewah, TN 37363Off Market
- $654,9003 bd2 ba2.7k sqft8115 Propeller Dr, Ooltewah, TN 37363Off Market
Nearby schools
GreatSchools rating
- 9/10Ooltewah Elementary SchoolGrades: PK-5Distance: 2 mi
- 7/10Hunter Middle SchoolGrades: 6-8Distance: 3.5 mi
- 5/10Ooltewah High SchoolGrades: 9-12Distance: 4.1 mi
Schools provided by the listing agent
- Elementary: Ooltewah
- Middle: Hunter
- High: Ooltewah
Source: RCAR. This data may not be complete. We recommend contacting the local school district to confirm school assignments for this home.
Get a cash offer in 3 minutes
Find out how much your home could sell for in as little as 3 minutes with a no-obligation cash offer.
Estimated market value
$905,500
Get a cash offer in 3 minutes
Find out how much your home could sell for in as little as 3 minutes with a no-obligation cash offer.
Estimated market value
$905,500
- Tennessee
- Hamilton County
- Ooltewah
- 37363
- 8139 Propeller Dr
Nearby cities
Nearby zip codes
Other Ooltewah Topics
