Welcome to this wonderful condo in the desirable Sandy Point community! As you enter, you're greeted by a spacious Great Room with vaulted ceilings, creating an open and airy atmosphere. The Great Room flows seamlessly into the Dining Room, perfect for entertaining, with a cozy gas fireplace to enhance the ambiance. The kitchen has been beautifully remodeled, featuring newer cabinetry, elegant granite countertops, and sleek stainless steel appliances - a perfect space for cooking and gathering. The large primary bedroom offers a peaceful retreat, complete with an updated ensuite bathroom and a generous walk-in closet. The second bedroom is also spacious and boasts its own private bathroom, providing comfort and privacy for guests or family members. This condo has been thoughtfully upgraded throughout, including all-newer Pella windows with internal blinds, wood interiors and aluminum-clad exteriors, offering both maintenance-free convenience and superior thermal insulation for year-round comfort. Enjoy the convenience of being within walking distance to the community pool, tennis courts, and pickleball courts-perfect for an active lifestyle. Plus, you're just minutes away from all retail and grocery shopping, with easy access to the interstate and a straightforward drive to downtown. Don't miss the opportunity to own this stunning condo in Sandy Point, where modern upgrades meet cozy living and unbeatable convenience!
Sold
$375,000
8139 River Bay Dr E, Indianapolis, IN 46240
2beds
1,764sqft
Residential, Condominium
Built in 1987
-- sqft lot
$382,300 Zestimate®
$213/sqft
$2,127 Estimated rent
Home value
$382,300
$348,000 - $421,000
$2,127/mo
Zestimate® history
Owner options
List your home for rent
$2,127/mo
Rent Zestimate®
Find your next renter with Zillow Rental Manager. Plus, with online applications, you can quickly screen prospective tenants – for free.
$2,127/mo
Rent Zestimate®
Refinance and save
$2,723/mo
Est. payment
Refinancing to a lower rate could help reduce your monthly payments and save thousands over the life of the loan.
$2,723/mo
Est. payment
Explore your selling options
Work with a Zillow partner agent
Leverage their expertise and Zillow's premium Showcase listings to get your home seen by more buyers.
Get startedList with your own agent
Get your home in front of millions of buyers by listing it on Zillow.
Learn how to do itSell it yourself
Take full control of how buyers see your home on Zillow by listing For Sale by Owner (FSBO).
List your homeWhat's special
Cozy gas fireplaceSleek stainless steel appliancesVaulted ceilingsTennis courtsPickleball courtsElegant granite countertopsGenerous walk-in closet
Zillow last checked:
Listing updated:
Listed by:
Donald Lawless 317-413-3726,
F.C. Tucker Company,
Lynn Lawless
Bought with:
Michael Fisher
Carpenter, REALTORS®
David Meador
Carpenter, REALTORS®
Source: MIBOR as distributed by MLS GRID,MLS#: 22016725
Facts & features
Interior
Bedrooms & bathrooms
- Bedrooms: 2
- Bathrooms: 2
- Full bathrooms: 2
- Main level bathrooms: 2
- Main level bedrooms: 2
Primary bedroom
- Features: Carpet
- Level: Main
- Area: 255 Square Feet
- Dimensions: 17 X 15
Bedroom 2
- Features: Luxury Vinyl Plank
- Level: Main
- Area: 156 Square Feet
- Dimensions: 13 X 12
Breakfast room
- Features: Luxury Vinyl Plank
- Level: Main
- Area: 56 Square Feet
- Dimensions: 8 X 7
Dining room
- Features: Carpet
- Level: Main
- Area: 80 Square Feet
- Dimensions: 10 X 8
Great room
- Features: Carpet
- Level: Main
- Area: 342 Square Feet
- Dimensions: 19 X 18
Kitchen
- Features: Luxury Vinyl Plank
- Level: Main
- Area: 156 Square Feet
- Dimensions: 13 X 12
Library
- Features: Carpet
- Level: Main
- Area: 156 Square Feet
- Dimensions: 13 X 12
Heating
- Forced Air
Cooling
- Has cooling: Yes
Appliances
- Included: Dishwasher, MicroHood, Gas Oven, Refrigerator
- Laundry: Connections All
Features
- Attic Pull Down Stairs, Double Vanity, Cathedral Ceiling(s), Vaulted Ceiling(s), Ceiling Fan(s), Eat-in Kitchen, Walk-In Closet(s)
- Windows: Screens, Window Metal, Wood Frames, Wood Work Painted
- Has basement: No
- Attic: Pull Down Stairs
- Number of fireplaces: 1
- Fireplace features: Gas Log, Great Room
- Common walls with other units/homes: 1 Common Wall
Interior area
- Total structure area: 1,764
- Total interior livable area: 1,764 sqft
Property
Parking
- Total spaces: 2
- Parking features: Attached
- Attached garage spaces: 2
Features
- Levels: One
- Stories: 1
- Entry location: Other/See Remarks
- Patio & porch: Covered, Deck
- Exterior features: Tennis Court(s)
- Pool features: In Ground, Outdoor Pool
Lot
- Size: 2,178 Square Feet
- Features: Access, Mature Trees
Details
- Parcel number: 490219104023000800
- Horse amenities: None
Construction
Type & style
- Home type: Condo
- Architectural style: Traditional
- Property subtype: Residential, Condominium
- Attached to another structure: Yes
Materials
- Cement Siding
- Foundation: Slab
Condition
- Updated/Remodeled
- New construction: No
- Year built: 1987
Utilities & green energy
- Water: Municipal/City
- Utilities for property: Electricity Connected, Sewer Connected, Water Connected
Community & HOA
Community
- Features: Low Maintenance Lifestyle, Tennis Court(s)
- Subdivision: Sandy Point
HOA
- Has HOA: Yes
- Amenities included: Insurance, Maintenance Grounds, Maintenance, Management, Snow Removal, Tennis Court(s)
- Services included: Association Home Owners, Entrance Common, Insurance, Maintenance Grounds, Maintenance Structure, Maintenance, Management, Resident Manager, Snow Removal, Tennis Court(s)
- HOA fee: $365 monthly
- HOA phone: 317-910-0336
Location
- Region: Indianapolis
Financial & listing details
- Price per square foot: $213/sqft
- Tax assessed value: $297,500
- Annual tax amount: $3,582
- Date on market: 1/17/2025
- Cumulative days on market: 3 days
- Electric utility on property: Yes
Price history
| Date | Event | Price |
|---|---|---|
| 2/14/2025 | Sold | $375,000$213/sqft |
Source:  MIBOR as distributed by MLS GRID #22016725 Report a problem MIBOR as distributed by MLS GRID #22016725 Report a problem | ||
| 1/21/2025 | Pending sale | $375,000$213/sqft |
Source: MIBOR as distributed by MLS GRID #22016725 Report a problem | ||
| 1/17/2025 | Listed for sale | $375,000+95.8%$213/sqft |
Source: MIBOR as distributed by MLS GRID #22016725 Report a problem | ||
| 10/14/2011 | Sold | $191,500-3.3%$109/sqft |
Source: MIBOR as distributed by MLS GRID #21139094 Report a problem | ||
| 8/27/2011 | Listed for sale | $198,000$112/sqft |
Source: F. C. Tucker Company, Inc #21139094 Report a problem | ||
| 7/24/2011 | Listing removed | $198,000$112/sqft |
Source: F.C. Tucker Co. Inc. #21102880 Report a problem | ||
| 6/4/2011 | Price change | $198,000-0.5%$112/sqft |
Source: F. C. Tucker Company, Inc #21102880 Report a problem | ||
| 4/30/2011 | Price change | $199,000-3.4%$113/sqft |
Source: F. C. Tucker Company, Inc #21102880 Report a problem | ||
| 3/4/2011 | Price change | $206,000-1.9%$117/sqft |
Source: F.C. Tucker Co. Inc. #21102880 Report a problem | ||
| 1/21/2011 | Listed for sale | $209,900+16.6%$119/sqft |
Source: F.C. Tucker Co. Inc. #21102880 Report a problem | ||
| 10/23/2009 | Sold | $180,000-10%$102/sqft |
Source: MIBOR as distributed by MLS GRID #2903468 Report a problem | ||
| 5/1/2009 | Listing removed | $199,900$113/sqft |
Source: Listhub #2903468 Report a problem | ||
| 3/27/2009 | Price change | $199,900-9.1%$113/sqft |
Source: Listhub #2903468 Report a problem | ||
| 1/22/2009 | Listed for sale | $220,000$125/sqft |
Source: Listhub #2903468 Report a problem | ||
Public tax history
| Year | Property taxes | Tax assessment |
|---|---|---|
| 2025 | $3,772 +8.6% | $297,500 +2.9% |
| 2024 | $3,474 -6.3% | $289,200 +3.2% |
| 2023 | $3,706 +12.4% | $280,100 +1.8% |
| 2022 | $3,296 +9.2% | $275,100 +10.5% |
| 2021 | $3,017 +4.4% | $248,900 +3.1% |
| 2020 | $2,890 +7.2% | $241,400 -1.9% |
| 2019 | $2,697 +0.5% | $246,100 +4.5% |
| 2018 | $2,684 +17.9% | $235,400 +0.5% |
| 2017 | $2,275 +12.4% | $234,300 +13% |
| 2016 | $2,024 +3.6% | $207,300 +3% |
| 2014 | $1,955 +3.1% | $201,300 -0.4% |
| 2013 | $1,895 | $202,200 +1% |
| 2012 | $1,895 | $200,200 +10.3% |
| 2011 | -- | $181,500 -25.8% |
| 2010 | $2,296 +5.1% | $244,500 -6.9% |
| 2009 | $2,184 | $262,600 +21.8% |
| 2007 | -- | $215,600 -2.4% |
| 2006 | -- | $221,000 +34.1% |
| 2005 | -- | $164,800 |
| 2004 | -- | $164,800 |
| 2003 | -- | $164,800 +127.6% |
| 2002 | -- | $72,400 +199.9% |
| 2001 | -- | $24,140 |
| 2000 | -- | $24,140 |
Find assessor info on the county website
Neighborhood: Clearwater
Nearby homes
- $336,8002 bd2 ba1.7k sqft8143 River Bay Dr E, Indianapolis, IN 46240Off Market
- $318,0002 bd2 ba1.7k sqft8145 River Bay Dr E, Indianapolis, IN 46240Off Market
- $360,0002 bd2 ba1.8k sqft8134 River Bay Dr E, Indianapolis, IN 46240Sold
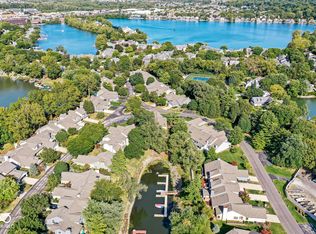
- $418,6002 bd2 ba1.9k sqft8130 River Bay Dr E, Indianapolis, IN 46240Off Market
- $338,0002 bd2 ba1.8k sqft8147 River Bay Dr E, Indianapolis, IN 46240Off Market
- $379,5002 bd2 ba2k sqft8126 River Bay Dr E, Indianapolis, IN 46240Off Market
- $360,1002 bd2 ba1.7k sqft8122 River Bay Dr E, Indianapolis, IN 46240Off Market
- $367,5002 bd2 ba1.8k sqft8151 River Bay Dr E, Indianapolis, IN 46240Off Market
Nearby schools
GreatSchools rating
- 7/10Clearwater Elementary SchoolGrades: K-5Distance: 0.5 mi
- 9/10Eastwood Middle SchoolGrades: 6-8Distance: 2.6 mi
- 6/10North Central High SchoolGrades: 9-12Distance: 1.2 mi
Get a cash offer in 3 minutes
Find out how much your home could sell for in as little as 3 minutes with a no-obligation cash offer.
Estimated market value
$382,300
Get a cash offer in 3 minutes
Find out how much your home could sell for in as little as 3 minutes with a no-obligation cash offer.
Estimated market value
$382,300
- Indiana
- Marion County
- Indianapolis
- 46240
- Clearwater
- 8139 River Bay Dr E
Nearby cities
Nearby neighborhoods
Nearby zip codes
Other Indianapolis Topics
