This Savannah Bay lake home is a must see! Home is located on a small quiet cul-da-sac street with community lake property only a few steps from home. Home comes with your OWN BOAT SLIP!! You will love the space and open floor plan this home has to offer. As you walk in from the front door notice tall ceilings with tons of windows to let in all the natural light. The Living rooms also offers tall ceilings, hardwood floors, and stacked stone and brick fireplace. The Kitchen is stunning with tons of beautiful cabinetry and molding, pantry, island with bar and gas stove top, granite counters, stainless steel appliances, tasteful backsplash, hardwood floors, breakfast area and Keeping Room! Separate Dining Room is located just off the Kitchen. Also downstairs is a half bath for guests, and the laundry/mud room is conveniently located off the double car garage! The spacious Master suite is on the main level with trey ceiling and water view. Full bath with granite counters, double sinks, vanity area, jetted tub, tiled shower, toilet room, tiled floors, and walk-in closet. Upstairs you will find 3 additional, also very spacious bedrooms. Two bedrooms share a jack-n-jill full bath (separate door to tub/toilet area and double sinks with granite counters). The third bedroom offers a water view and its own full bath with granite and tub/shower combo with glass door! Level backyard offers an open deck with water view to your right and wooded view to your left. Don't forget your boat and bathing suit and make sure to checkout the community lake lot with your own private boat slip before leaving the tour. You won't disappointed with this one! Schedule your tour today!
Sold for $510,000
$510,000
8139 Savannah Bay Dr, Ooltewah, TN 37363
4beds
2,814sqft
Single Family Residence
Built in 2008
6,098 Square Feet Lot
$566,000 Zestimate®
$181/sqft
$2,745 Estimated rent
Home value
$566,000
$538,000 - $600,000
$2,745/mo
Zestimate® history
Owner options
List your home for rent
$2,745/mo
Rent Zestimate®
Find your next renter with Zillow Rental Manager. Plus, with online applications, you can quickly screen prospective tenants – for free.
$2,745/mo
Rent Zestimate®
Refinance and save
$3,061/mo
Est. payment
Refinancing to a lower rate could help reduce your monthly payments and save thousands over the life of the loan.
$3,061/mo
Est. payment
Explore your selling options
Work with a Zillow partner agent
Leverage their expertise and Zillow's premium Showcase listings to get your home seen by more buyers.
Get startedList with your own agent
Get your home in front of millions of buyers by listing it on Zillow.
Learn how to do itSell it yourself
Take full control of how buyers see your home on Zillow by listing For Sale by Owner (FSBO).
List your homeWhat's special
Zillow last checked:
Listing updated:
Listed by:
Stephanie McFall 423-309-1728,
Keller Williams Realty
Bought with:
Mac Hibbett, 321037
Crye-Leike, REALTORS
Source: Greater Chattanooga Realtors,MLS#: 1394852
Facts & features
Interior
Bedrooms & bathrooms
- Bedrooms: 4
- Bathrooms: 4
- Full bathrooms: 3
- 1/2 bathrooms: 1
Primary bedroom
- Level: First
Bedroom
- Level: Second
Bedroom
- Level: Second
Bedroom
- Level: Second
Bathroom
- Description: Full Bathroom
- Level: First
Bathroom
- Description: Bathroom Half
- Level: First
Bathroom
- Description: Full Bathroom
- Level: Second
Bathroom
- Description: Full Bathroom
- Level: Second
Dining room
- Level: First
Laundry
- Level: First
Living room
- Level: First
Other
- Description: Gathering Room
- Level: First
Heating
- Central, Natural Gas
Cooling
- Central Air, Electric, Multi Units
Appliances
- Included: Convection Oven, Double Oven, Dishwasher, Electric Water Heater, Free-Standing Electric Range, Gas Range, Microwave, Refrigerator
- Laundry: Electric Dryer Hookup, Gas Dryer Hookup, Laundry Room, Washer Hookup
Features
- Cathedral Ceiling(s), Eat-in Kitchen, Granite Counters, High Ceilings, Pantry, Primary Downstairs, Walk-In Closet(s), Separate Shower, Tub/shower Combo, En Suite, Breakfast Nook, Separate Dining Room, Split Bedrooms, Whirlpool Tub, Connected Shared Bathroom
- Flooring: Carpet, Hardwood, Tile
- Windows: Insulated Windows, Vinyl Frames
- Basement: Crawl Space
- Number of fireplaces: 1
- Fireplace features: Gas Log, Living Room
Interior area
- Total structure area: 2,814
- Total interior livable area: 2,814 sqft
- Finished area above ground: 2,814
- Finished area below ground: 0
Property
Parking
- Total spaces: 2
- Parking features: Garage Door Opener, Garage Faces Front, Kitchen Level
- Attached garage spaces: 2
Features
- Levels: One and One Half,Two
- Patio & porch: Deck, Patio, Porch, Porch - Covered
- Exterior features: Boat Slip, Dock, Dock - Stationary
- Has view: Yes
- View description: Other, Water
- Has water view: Yes
- Water view: Water
- Waterfront features: River Access
Lot
- Size: 6,098 Square Feet
- Dimensions: 55 x 129.30
- Features: Cul-De-Sac, Lake on Lot, Level, Other, Split Possible
Details
- Parcel number: 104h B 005
- Special conditions: Investor,Personal Interest
Construction
Type & style
- Home type: SingleFamily
- Property subtype: Single Family Residence
Materials
- Brick, Other, Stone
- Foundation: Block
- Roof: Shingle
Condition
- New construction: No
- Year built: 2008
Utilities & green energy
- Water: Public
- Utilities for property: Cable Available, Electricity Available, Phone Available, Sewer Connected, Underground Utilities
Community & HOA
Community
- Features: Sidewalks
- Security: Smoke Detector(s)
- Subdivision: Villages Of Savannah Bay
HOA
- Has HOA: Yes
- HOA fee: $50 monthly
Location
- Region: Ooltewah
Financial & listing details
- Price per square foot: $181/sqft
- Tax assessed value: $527,800
- Annual tax amount: $2,194
- Date on market: 8/28/2024
- Listing terms: Cash,Conventional,FHA,VA Loan
Price history
| Date | Event | Price |
|---|---|---|
| 9/25/2024 | Sold | $510,000-10.5%$181/sqft |
Source: Greater Chattanooga Realtors #1394852 Report a problem | ||
| 9/8/2024 | Contingent | $569,900$203/sqft |
Source: Greater Chattanooga Realtors #1394852 Report a problem | ||
| 9/3/2024 | Price change | $569,900-0.9%$203/sqft |
Source: Greater Chattanooga Realtors #1394852 Report a problem | ||
| 8/28/2024 | Listed for sale | $575,000$204/sqft |
Source: Greater Chattanooga Realtors #1394852 Report a problem | ||
| 8/19/2024 | Contingent | $575,000$204/sqft |
Source: Greater Chattanooga Realtors #1394852 Report a problem | ||
| 7/30/2024 | Price change | $575,000-4.2%$204/sqft |
Source: Greater Chattanooga Realtors #1394852 Report a problem | ||
| 7/1/2024 | Listed for sale | $599,900+84.9%$213/sqft |
Source: Greater Chattanooga Realtors #1394852 Report a problem | ||
| 10/19/2018 | Listing removed | $2,600$1/sqft |
Source: Keller Williams Realty #1286202 Report a problem | ||
| 8/10/2018 | Listed for rent | $2,600$1/sqft |
Source: Keller Williams Realty #1286202 Report a problem | ||
| 7/30/2016 | Listing removed | $324,500$115/sqft |
Source: Visual Tour #1242036 Report a problem | ||
| 3/17/2016 | Price change | $324,500+12880%$115/sqft |
Source: Visual Tour #1242036 Report a problem | ||
| 3/15/2016 | Price change | $2,500-99.2%$1/sqft |
Source: Keller Williams - Chattanooga - East Brainerd #1242041 Report a problem | ||
| 3/14/2016 | Price change | $324,500+12880%$115/sqft |
Source: Keller Williams - Chattanooga - East Brainerd #1242041 Report a problem | ||
| 3/11/2016 | Price change | $2,500-99.2%$1/sqft |
Source: Keller Williams - Chattanooga - East Brainerd #1242041 Report a problem | ||
| 3/5/2016 | Listed for sale | $324,500+8.2%$115/sqft |
Source: Keller Williams - Chattanooga - East Brainerd #1242041 Report a problem | ||
| 4/3/2014 | Listing removed | $299,900+12939.1%$107/sqft |
Source: Crye-Leike Realtors #20141332 Report a problem | ||
| 3/31/2014 | Sold | $2,300-99%$1/sqft |
Source: Greater Chattanooga Realtors #1207911 Report a problem | ||
| 5/4/2010 | Sold | $240,000-4%$85/sqft |
Source: Public Record Report a problem | ||
| 2/28/2010 | Listed for sale | $250,000+25.3%$89/sqft |
Source: Fletcher Bright Realty dba Fletcher Bright Company #1142116 Report a problem | ||
| 11/9/2009 | Sold | $199,500$71/sqft |
Source: Public Record Report a problem | ||
Public tax history
| Year | Property taxes | Tax assessment |
|---|---|---|
| 2025 | $2,009 -8.4% | $131,950 +35.1% |
| 2024 | $2,194 | $97,675 |
| 2023 | $2,194 | $97,675 |
| 2022 | $2,194 +0.4% | $97,675 |
| 2021 | $2,185 -10% | $97,675 +11.2% |
| 2020 | $2,429 | $87,850 |
| 2019 | $2,429 | $87,850 |
| 2018 | $2,429 -0.4% | $87,850 |
| 2017 | $2,438 +12.1% | $87,850 |
| 2016 | $2,175 | -- |
| 2015 | $2,175 | $78,325 |
| 2014 | $2,175 | -- |
| 2013 | -- | $78,325 0% |
| 2012 | -- | $78,350 |
| 2011 | -- | $78,350 |
| 2010 | -- | $78,350 -13.8% |
| 2009 | $2,512 | $90,850 +51% |
| 2008 | -- | $60,150 |
Find assessor info on the county website
Neighborhood: 37363
Nearby homes
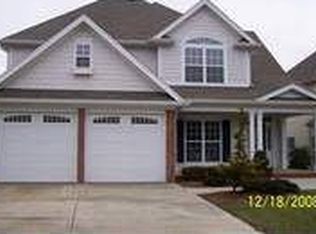
- $545,6004 bd3 ba2.6k sqft8131 Savannah Bay Dr, Ooltewah, TN 37363Off Market
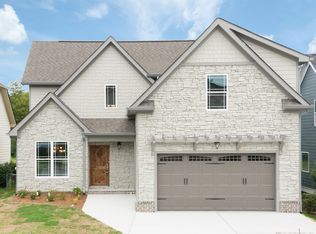
- $606,1004 bd4 ba2.6k sqft8147 Savannah Bay Dr, Ooltewah, TN 37363Off Market
- $521,100-- bd3 ba2.7k sqft8123 Savannah Bay Dr, Ooltewah, TN 37363Off Market
- $542,6004 bd3 ba2.9k sqft8123 Savannah Bay Dr, College Dale, TN 37363Off Market

- $580,000-- bd3 ba2.6k sqft8155 Savannah Bay Dr, Ooltewah, TN 37363Off Market
- $277,0001.14 Acres8004 Snow Hill Rd, Ooltewah, TN 37363Off Market
- $650,4004 bd3 ba3.4k sqft8115 Savannah Bay Dr, Ooltewah, TN 37363Off Market
- $584,0004 bd4 ba2.5k sqft8163 Savannah Bay Dr, Ooltewah, TN 37363Sold
Nearby schools
GreatSchools rating
- 9/10Ooltewah Elementary SchoolGrades: PK-5Distance: 2 mi
- 7/10Hunter Middle SchoolGrades: 6-8Distance: 2.9 mi
- 5/10Ooltewah High SchoolGrades: 9-12Distance: 3.7 mi
Schools provided by the listing agent
- Elementary: Ooltewah Elementary
- Middle: Hunter Middle
- High: Ooltewah
Source: Greater Chattanooga Realtors. This data may not be complete. We recommend contacting the local school district to confirm school assignments for this home.
Get a cash offer in 3 minutes
Find out how much your home could sell for in as little as 3 minutes with a no-obligation cash offer.
Estimated market value
$566,000
Get a cash offer in 3 minutes
Find out how much your home could sell for in as little as 3 minutes with a no-obligation cash offer.
Estimated market value
$566,000
- Tennessee
- Hamilton County
- Ooltewah
- 37363
- 8139 Savannah Bay Dr
Nearby cities
Nearby zip codes
Other Ooltewah Topics
