Skip main navigation
Off market
Street View
  • $1,311,900

    8139 Topsail Pl, Winter Garden, FL 34787

    5beds
    3,811sqft
    SingleFamily
    Built in 2020
    6,534 Square Feet Lot
    $1,311,900 Zestimate®
    $344/sqft
    $5,534 Estimated rent

    Home value

    $1,311,900

    $1.23M - $1.39M

    $5,534/mo

    Zestimate® history
    Loading
    Loading...

    Owner options

    List your home for rent

    $5,534/mo

    Rent Zestimate®

    Find your next renter with Zillow Rental Manager. Plus, with online applications, you can quickly screen prospective tenants – for free.

    Learn more

    $5,534/mo

    Rent Zestimate®

    Refinance and save

    $9,717/mo

    Est. payment

    Refinancing to a lower rate could help reduce your monthly payments and save thousands over the life of the loan.

    See today's rates

    $9,717/mo

    Est. payment

    Explore your selling options

    Work with a Zillow partner agent

    Leverage their expertise and Zillow's premium Showcase listings to get your home seen by more buyers.

    Get started

    List with your own agent

    Get your home in front of millions of buyers by listing it on Zillow.

    Learn how to do it

    Sell it yourself

    Take full control of how buyers see your home on Zillow by listing For Sale by Owner (FSBO).

    List your home

    What's special

    Refreshing poolLiving areaWalk-in closetSpectacular sunriseWalk-in pantry

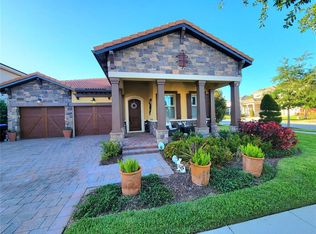
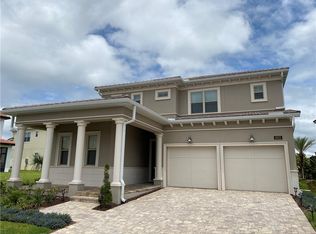
    Prepare to be impressed by this AWARD WINNING Parade of Homes Model by Toll Brothers in the highly sought after area of Horizon West in Winter Garden. Lakeshore, a waterside community. Luxury living at its best with exceptional amenities! This Madeira Model is situated on green space and features 5 bedrooms, 4.5 baths, a stunning backyard lanai with POOL and summer kitchen, an upstairs LOFT, balcony off of the master, WOOD floors, SHUTTERS, coffered ceilings, and a 3 car tandem garage. The moment you step inside you'll be embraced by the elegant finishes and custom design. Downstairs you'll find a guest room with en-suite bath, formal dining room, gourmet kitchen, living room, and half bath. For the chefs at heart, the kitchen has been crafted with WOLF appliances, including double ovens, gas cooktop with griddle, vented hood, built-in microwave, along with a SUBZERO refrigerator and SUBZERO 140 wine bottle refrigerator. Additional features include a pot filler, butler's pantry, under cabinet lighting, cabinets to the ceiling, QUARTZ counters, soft close drawers, a stainless FARMHOUSE sink, water line for direct connection to a coffee machine, walk-in pantry, and custom designed tile backsplash to top it off! The kitchen will capture your heart. There's ample room to sit at the island or in the area next to the kitchen facing the pool. The kitchen and living area are open and spacious, allowing ample room to entertain, offering spectacular sunrise views over the pool. The living room is enhanced with a wood beam ceiling, gas fireplace, and built-in cabinetry. Step outside to your backyard oasis to enjoy the refreshing pool with marble decking, and summer kitchen, which includes a grill, vented hood, and mini-refrigerator. Both the pool and upstairs balcony are screened-in for added enjoyment. If you prefer more privacy, you can add curtains to the screens creating a cozy environment. Venture up the stunning staircase to find the master suite with screened-in balcony overlooking the green space and pool, three bedrooms, two additional bathrooms, loft, and laundry. The MASTER SUITE is generous in size (17X21.4) and features a spa-like bath with two separate vanities, quartz counters, tastefully designed shower enhanced with a rain shower head and floor to ceiling tile, French doors extending to the screened-in balcony, and a walk-in closet that connects to the laundry room. Two of the three additional bedrooms upstairs connect to a bathroom, leaving one bedroom and bath separate for easy access while enjoying the loft. LAKESHORE surrounds Panther Lake, giving residents 72 acres of lake life pleasures. The community amenities are impressive with a state of the art lakeside recreation center including a resort style pool, clubhouse, fitness center, fire-pit, summer kitchen, beach volleyball court, hammocks, playgrounds, dog park, jogging trails, fishing dock, yoga room, and a launch area for kayaks, paddleboards, and canoes. Conveniently located near interstate travels, shopping, restaurants, top rated schools, golf courses, theme parks, and so much more. The Orange County National Golf Course neighbors the community. HOA covers lawn and irrigation maintenance, and mulch once a year. As a bonus you'll enjoy the Disney fireworks and rocket launches from your backyard! A dream come true location. This unique residence exudes craftsmanship, elegance, luxurious finishes and impressive spaces. Capture this beauty before it's SOLD!

    This property is off market, which means it's not currently listed for sale or rent on Zillow. This may be different from what's available on other websites or public sources.

    Facts & features

    Interior

    Bedrooms & bathrooms
    • Bedrooms: 5
    • Bathrooms: 5
    • Full bathrooms: 4
    • 1/2 bathrooms: 1
    Heating
    • Electric
    Cooling
    • Central
    Appliances
    • Included: Dishwasher, Dryer, Microwave, Refrigerator, Washer
    Features
    • Flooring: Softwood, Tile, Carpet
    Interior area
    • Total interior livable area: 3,811 sqft

    Property

    Parking
    • Total spaces: 3
    • Parking features: Garage - Attached
    Features
    • Exterior features: Stucco
    Lot
    • Size: 6,534 Square Feet
    Details
    • Parcel number: 272405533403340

    Construction

    Type & style
    • Home type: SingleFamily
    Materials
    • masonry
    • Roof: Tile
    Condition
    • Year built: 2020

    Community & HOA

    HOA
    • Has HOA: Yes
    • HOA fee: $224 monthly
    Location
    • Region: Winter Garden

    Financial & listing details

    • Price per square foot: $344/sqft
    • Tax assessed value: $1,035,779
    • Annual tax amount: $17,246

    Price history

    DateEventPrice
    2/27/2024Listing removed$1,325,000$348/sqft
    Source: Stellar MLS #O5966352 Report a problem
    10/12/2021Sold$1,325,000$348/sqft
    Source: Public Record Report a problem
    8/23/2021Pending sale$1,325,000$348/sqft
    Source: Stellar MLS #O5966352 Report a problem
    8/17/2021Listed for sale$1,325,000+54.2%$348/sqft
    Source: Stellar MLS #O5966352 Report a problem
    3/3/2021Sold$859,345$225/sqft
    Source: Agent Provided Report a problem
    4/14/2020Sold$859,345$225/sqft
    Source: Public Record Report a problem

    Public tax history

    YearProperty taxesTax assessment
    2024$17,246 -0.6%$1,035,779 -2.6%
    2023$17,346 +12.1%$1,063,700 +10%
    2022$15,470 +48.9%$967,000 +44.5%
    2021$10,391 +421.3%$669,128 +575.9%
    2020$1,993 +23.2%$99,000 +10%
    2019$1,618 +362.9%$90,000 +323.5%
    2018$350 $21,250
    Find assessor info on the county website

    Neighborhood: 34787

    Nearby schools

    GreatSchools rating
    Schools provided by the listing agent
    • Elementary: Water Spring Elementary
    • Middle: Bridgewater Middle
    • High: Horizon High School

    Source: The MLS. This data may not be complete. We recommend contacting the local school district to confirm school assignments for this home.

    Get a cash offer in 3 minutes
    Find out how much your home could sell for in as little as 3 minutes with a no-obligation cash offer.
    Estimated market value
    $1,311,900
    Get a cash offer in 3 minutes
    Find out how much your home could sell for in as little as 3 minutes with a no-obligation cash offer.
    Estimated market value
    $1,311,900