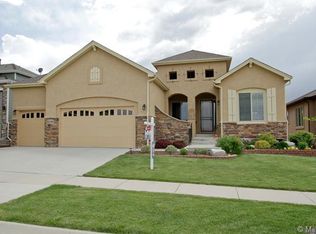
Welcome to this exquisite residence, perfectly situated on a large corner lot! This beauty flaunts great curb appeal with striking stone detailing, a well maintained front yard with a sprinkler system, and an inviting east facing front porch great for enjoying your morning coffee. Fall in love with the immaculate interior, premium finishes and large windows that bring in tons of natural light throughout the residence. This home is truly a smart home with an ADT security system, built-in speakers, Smart Lock, Nest thermostat, and Ring Doorbell on the front door. Additionally, the 6 security cameras around the home allow you to effectively monitor all areas around the property. The gourmet kitchen is a chef's delight, showcasing essential appliances for all of your cooking needs with a conveniently located pantry. The dedicated office space is both functional and stylish with a built in desk and cabinetry. On the top floor you will find your grand primary suite to unwind in after a hard day's work. The primary suite leads into your large 5-piece bathroom. Additionally, upstairs you can enjoy two other bedrooms and bathroom accompanied by a loft area to use as you see fit. Also, on this top floor is a fully equipped laundry room with washer & dryer as well as built-in drying racks ready for laundry day. Discover a full entertainer's dream space down in the finished basement! This lower level offers a bonus media room, game room, and a fully built in wet bar with all the appliances you’ll need. The expansive backyard offers a covered cozy deck, a seating area with a fire pit, a storage shed, modern lighting, and a built-in basketball court & hoop. This expansive backyard also backs up to community open space, so no neighbors behind you!! Parking will never be an issue with the 5-car tandem garage, which showcases both 15ft & 9 ft doors, shelving, 2 - 240 volt charging outlets, and an over-height RV garage. Take advantage of this opportunity now!
Sold for $1,060,000
$1,060,000
8139 Vivian Street, Arvada, CO 80005
4beds
3,514sqft
Single Family Residence
Built in 2012
0.29 Acres Lot
$1,067,900 Zestimate®
$302/sqft
$5,166 Estimated rent
Home value
$1,067,900
$1.01M - $1.12M
$5,166/mo
Zestimate® history
Owner options
List your home for rent
$5,166/mo
Rent Zestimate®
Find your next renter with Zillow Rental Manager. Plus, with online applications, you can quickly screen prospective tenants – for free.
$5,166/mo
Rent Zestimate®
Refinance and save
$6,395/mo
Est. payment
Refinancing to a lower rate could help reduce your monthly payments and save thousands over the life of the loan.
$6,395/mo
Est. payment
Explore your selling options
Work with a Zillow partner agent
Leverage their expertise and Zillow's premium Showcase listings to get your home seen by more buyers.
Get startedList with your own agent
Get your home in front of millions of buyers by listing it on Zillow.
Learn how to do itSell it yourself
Take full control of how buyers see your home on Zillow by listing For Sale by Owner (FSBO).
List your homeWhat's special
Zillow last checked:
Listing updated:
Listed by:
Taylor Green 770-608-6544 taylor.green@realcommunity.com,
Real Broker, LLC DBA Real,
COMMUNITY Team 720-690-5745,
Real Broker, LLC DBA Real
Bought with:
Kayte Foster, 100099458
Milehimodern
Source: REcolorado as distributed by MLS GRID,MLS#: 1719704
Facts & features
Interior
Bedrooms & bathrooms
- Bedrooms: 4
- Bathrooms: 5
- Full bathrooms: 4
- 1/2 bathrooms: 1
- Main level bathrooms: 1
Primary bedroom
- Description: Tray Ceiling & Bay Window
- Level: Upper
Bedroom
- Level: Upper
Bedroom
- Level: Upper
Bedroom
- Level: Basement
Primary bathroom
- Level: Upper
Bathroom
- Description: Off The Kitchen
- Level: Main
Bathroom
- Level: Upper
Bathroom
- Level: Upper
Bathroom
- Level: Basement
Bonus room
- Level: Basement
Dining room
- Description: Formal Dining Area
- Level: Main
Kitchen
- Description: Island Seating
- Level: Main
Laundry
- Description: Built In Laundry Racks
- Level: Upper
Living room
- Description: Large Windows, Natural Light & Gas Fireplace
- Level: Main
Loft
- Description: Extra Living Room, Office, Or Flex Space
- Level: Upper
Media room
- Description: Fully Built In Wet Bar W/ Appliances
- Level: Basement
Office
- Description: Built In Desk & Cabinetry
- Level: Main
Heating
- Electric, Forced Air, Natural Gas
Cooling
- Central Air
Appliances
- Included: Convection Oven, Cooktop, Dishwasher, Disposal, Dryer, Gas Water Heater, Microwave, Oven, Range, Refrigerator, Self Cleaning Oven, Warming Drawer, Washer
- Laundry: In Unit
Features
- Audio/Video Controls, Built-in Features, Eat-in Kitchen, Entrance Foyer, Five Piece Bath, Granite Counters, High Ceilings, High Speed Internet, Kitchen Island, Open Floorplan, Pantry, Primary Suite, Ceiling Fan(s), Smart Thermostat, Smoke Free, Sound System, Vaulted Ceiling(s), Walk-In Closet(s), Wet Bar, Wired for Data
- Flooring: Carpet, Tile, Wood
- Windows: Bay Window(s)
- Basement: Finished,Full,Interior Entry
- Number of fireplaces: 1
- Fireplace features: Living Room
- Common walls with other units/homes: No Common Walls
Interior area
- Total structure area: 3,514
- Total interior livable area: 3,514 sqft
- Finished area above ground: 2,162
- Finished area below ground: 0
Property
Parking
- Total spaces: 8
- Parking features: Concrete, Lighted, Oversized, Oversized Door, RV Garage, Tandem
- Attached garage spaces: 5
- Details: Off Street Spaces: 3
Features
- Levels: Two
- Stories: 2
- Patio & porch: Covered, Deck, Front Porch, Patio
- Exterior features: Fire Pit, Gas Valve, Lighting, Private Yard, Rain Gutters
- Fencing: Full
Lot
- Size: 0.29 Acres
- Features: Corner Lot, Landscaped, Level, Sprinklers In Front, Sprinklers In Rear
- Residential vegetation: Grassed
Details
- Parcel number: 447767
- Zoning: RES
- Special conditions: Standard
Construction
Type & style
- Home type: SingleFamily
- Architectural style: Contemporary
- Property subtype: Single Family Residence
Materials
- Frame, Stone, Wood Siding
- Roof: Composition
Condition
- Year built: 2012
Utilities & green energy
- Sewer: Public Sewer
- Water: Public
- Utilities for property: Cable Available, Natural Gas Available, Phone Available
Community & HOA
Community
- Security: Carbon Monoxide Detector(s), Security System, Smart Locks, Smart Security System, Smoke Detector(s), Video Doorbell
- Subdivision: Pioneer Ridge
HOA
- Has HOA: Yes
- Amenities included: Park
- Services included: Maintenance Grounds, Recycling, Trash
- HOA fee: $315 quarterly
- HOA name: Pioneer Ridge HOA
- HOA phone: 303-232-9200
Location
- Region: Arvada
Financial & listing details
- Price per square foot: $302/sqft
- Tax assessed value: $1,040,370
- Annual tax amount: $5,990
- Date on market: 6/28/2024
- Listing terms: Cash,Conventional,FHA,Jumbo,VA Loan
- Exclusions: Seller's Personal Property/Staging Items.
- Ownership: Individual
- Electric utility on property: Yes
- Road surface type: Paved
Price history
| Date | Event | Price |
|---|---|---|
| 8/21/2024 | Sold | $1,060,000-3.2%$302/sqft |
Source:  REcolorado as distributed by MLS GRID #1719704 Report a problem REcolorado as distributed by MLS GRID #1719704 Report a problem | ||
| 7/30/2024 | Pending sale | $1,095,000$312/sqft |
Source: REcolorado as distributed by MLS GRID #1719704 Report a problem | ||
| 7/16/2024 | Price change | $1,095,000-2.9%$312/sqft |
Source: REcolorado as distributed by MLS GRID #1719704 Report a problem | ||
| 6/28/2024 | Listed for sale | $1,128,000+41.9%$321/sqft |
Source: REcolorado as distributed by MLS GRID #1719704 Report a problem | ||
| 5/22/2018 | Sold | $795,000-0.6%$226/sqft |
Source: Public Record Report a problem | ||
| 4/22/2018 | Pending sale | $799,900$228/sqft |
Source: Resident Realty Colorado #4003007 Report a problem | ||
| 3/18/2018 | Price change | $799,900-1.9%$228/sqft |
Source: Resident Realty Colorado #4003007 Report a problem | ||
| 2/2/2018 | Price change | $815,000-1.8%$232/sqft |
Source: Resident Realty Colorado #4003007 Report a problem | ||
| 1/19/2018 | Listed for sale | $830,000+139.9%$236/sqft |
Source: Resident Realty Colorado #4003007 Report a problem | ||
| 12/6/2011 | Sold | $346,000+295.4%$98/sqft |
Source: Public Record Report a problem | ||
| 8/15/2011 | Sold | $87,500-20.5%$25/sqft |
Source: Public Record Report a problem | ||
| 7/16/2011 | Listed for sale | $110,000$31/sqft |
Source: RE/MAX Alliance #951650 Report a problem | ||
Public tax history
| Year | Property taxes | Tax assessment |
|---|---|---|
| 2025 | $5,982 -0.1% | $65,023 +5.3% |
| 2024 | $5,990 +16.1% | $61,753 |
| 2023 | $5,161 -1.6% | $61,753 +17.2% |
| 2022 | $5,246 +4.5% | $52,696 -2.8% |
| 2021 | $5,018 | $54,212 +4.3% |
| 2020 | $5,018 +1.4% | $52,001 |
| 2019 | $4,950 +6.9% | $52,001 +10% |
| 2018 | $4,631 | $47,292 |
| 2017 | $4,631 +21.5% | $47,292 +19.5% |
| 2016 | $3,811 | $39,586 |
| 2015 | $3,811 +9.1% | $39,586 +14.7% |
| 2014 | $3,494 -1.4% | $34,511 |
| 2013 | $3,545 +97.3% | $34,511 -2.3% |
| 2012 | $1,797 -12.8% | $35,337 +93.2% |
| 2011 | $2,061 +5.8% | $18,293 -13.4% |
| 2010 | $1,949 -8.4% | $21,120 |
| 2009 | $2,128 +0% | $21,120 -8.3% |
| 2008 | $2,128 -26.2% | $23,020 |
| 2007 | $2,885 +2162.7% | $23,020 -25.5% |
| 2006 | $128 | $30,910 |
Find assessor info on the county website
Neighborhood: 80005
Nearby homes
- $1,010,4003 bd3 ba4.7k sqft8149 Vivian St, Arvada, CO 80005Off Market
- $1,250,0005 bd5 ba5.4k sqft8159 Vivian St, Arvada, CO 80005Sold

- $776,1004 bd3 ba1.7k sqft12336 W 81st Dr, Arvada, CO 80005Off Market
- $700-- bd-- ba-- sqft8146 Ward Rd, Arvada, CO 80005Off Market
- $840,6004 bd3 ba1.9k sqft12316 W 81st Dr, Arvada, CO 80005Off Market
- $1,094,2004 bd4 ba2.8k sqft8148 Vivian St, Arvada, CO 80005Off Market
- $681,3002 bd3 ba1.5k sqft12356 W 81st Dr, Arvada, CO 80005Off Market
- $871,6004 bd3 ba2.2k sqft8138 Vivian St, Arvada, CO 80005Off Market
Nearby schools
GreatSchools rating
- 8/10Sierra Elementary SchoolGrades: PK-5Distance: 1 mi
- 6/10Oberon Junior High SchoolGrades: 6-8Distance: 1.3 mi
- 10/10Ralston Valley High SchoolGrades: 9-12Distance: 0.7 mi
Schools provided by the listing agent
- Elementary: Sierra
- Middle: Oberon
- High: Ralston Valley
- District: Jefferson County R-1
Source: REcolorado as distributed by MLS GRID. This data may not be complete. We recommend contacting the local school district to confirm school assignments for this home.
Get a cash offer in 3 minutes
Find out how much your home could sell for in as little as 3 minutes with a no-obligation cash offer.
Estimated market value
$1,067,900
Get a cash offer in 3 minutes
Find out how much your home could sell for in as little as 3 minutes with a no-obligation cash offer.
Estimated market value
$1,067,900
- Colorado
- Jefferson County
- Arvada
- 80005
- 8139 Vivian Street
Nearby cities
Nearby neighborhoods
Nearby zip codes
Other Arvada Topics
