Spacious & Updated Split-Level in Prime Norwood Park Township! A beautifully maintained 4-bedroom, 3-bathroom split-level home nestled in desirable Norwood Park Township. Located in unincorporated Cook County (with lower taxes and Cook County Sheriff service), this move-in-ready home feeds into the sought-after Maine South High School district. Step inside to find a bright, open layout with refinished hardwood floors, a welcoming travertine tile entryway, and modern updates throughout. The heart of the home is a fully renovated kitchen featuring crisp white cabinetry, granite countertops, a stylish tile backsplash, and stainless-steel appliances - perfect for everyday living or entertaining. Enjoy four remodeled full bathrooms, including two with walk-in showers and one with a tub. The home offers versatile living space with a finished lower level, complete with a cozy electric fireplace, built-in cabinetry, and a fourth bedroom ideal for guests, office use, or a private retreat. Outside, the backyard is a true oasis: a custom Garapa and cedar deck, pavilion with built-in gas fire pit and grill, outdoor shower, and professionally installed privacy and chain link fencing. French drains and built planter beds keep the space both functional and lush. A shed provides extra storage, and the attached garage includes built-in shelving. Other notable upgrades include: New roof and siding (2022), New AC (2024) and water heater (2025), Updated electrical panel, newer sump and ejector pumps, Laundry room addition (2017), Overhead lighting in all bedrooms, Fresh paint in the basement, main floor, and master (2025) Inclusions: All kitchen appliances, washer/dryer, built-ins, electric fireplace, garage shelving, and the lower-level bedroom wardrobe. Don't miss this rare opportunity for a turnkey home in a quiet neighborhood with excellent schools and long-term value. Schedule your private tour today! First showings will be at Sunday, July 6 from 12-3.
Closed
$574,900
8139 W Bryn Mawr Ave, Chicago, IL 60631
4beds
2,100sqft
Single Family Residence
Built in 1955
-- sqft lot
$606,700 Zestimate®
$274/sqft
$3,881 Estimated rent
Home value
$606,700
$546,000 - $673,000
$3,881/mo
Zestimate® history
Owner options
List your home for rent
$3,881/mo
Rent Zestimate®
Find your next renter with Zillow Rental Manager. Plus, with online applications, you can quickly screen prospective tenants – for free.
$3,881/mo
Rent Zestimate®
Refinance and save
$4,056/mo
Est. payment
Refinancing to a lower rate could help reduce your monthly payments and save thousands over the life of the loan.
$4,056/mo
Est. payment
Explore your selling options
Work with a Zillow partner agent
Leverage their expertise and Zillow's premium Showcase listings to get your home seen by more buyers.
Get startedList with your own agent
Get your home in front of millions of buyers by listing it on Zillow.
Learn how to do itSell it yourself
Take full control of how buyers see your home on Zillow by listing For Sale by Owner (FSBO).
List your homeWhat's special
Cozy electric fireplaceFully renovated kitchenFrench drainsBuilt planter bedsStylish tile backsplashCrisp white cabinetryGranite countertops
Zillow last checked:
Listing updated:
Listed by:
Christopher Paradis 312-783-4560,
Keller Williams Success Realty
Bought with:
Osama Hasan
HomeSmart Connect LLC
Source: MRED as distributed by MLS GRID,MLS#: 12358776
Facts & features
Interior
Bedrooms & bathrooms
- Bedrooms: 4
- Bathrooms: 3
- Full bathrooms: 3
Rooms
- Room types: Bonus Room
Primary bedroom
- Features: Flooring (Carpet), Bathroom (Full)
- Level: Second
- Area: 182 Square Feet
- Dimensions: 13X14
Bedroom 2
- Features: Flooring (Hardwood)
- Level: Second
- Area: 180 Square Feet
- Dimensions: 12X15
Bedroom 3
- Features: Flooring (Hardwood)
- Level: Second
- Area: 132 Square Feet
- Dimensions: 12X11
Bedroom 4
- Features: Flooring (Carpet)
- Level: Lower
- Area: 130 Square Feet
- Dimensions: 10X13
Bonus room
- Features: Flooring (Carpet)
- Level: Main
- Area: 275 Square Feet
- Dimensions: 11X25
Dining room
- Features: Flooring (Hardwood)
- Level: Main
- Area: 99 Square Feet
- Dimensions: 9X11
Family room
- Features: Flooring (Carpet)
- Level: Lower
- Area: 270 Square Feet
- Dimensions: 18X15
Kitchen
- Features: Kitchen (Eating Area-Table Space), Flooring (Ceramic Tile)
- Level: Main
- Area: 130 Square Feet
- Dimensions: 10X13
Living room
- Features: Flooring (Hardwood)
- Level: Main
- Area: 300 Square Feet
- Dimensions: 15X20
Heating
- Natural Gas, Forced Air
Cooling
- Central Air
Appliances
- Included: Range, Dishwasher, Refrigerator, Washer, Dryer
Features
- Basement: Finished,Exterior Entry,Walk-Out Access
Interior area
- Total structure area: 0
- Total interior livable area: 2,100 sqft
Property
Parking
- Total spaces: 3
- Parking features: On Site, Owned
Accessibility
- Accessibility features: No Disability Access
Lot
- Dimensions: 70X150X120X150
Details
- Parcel number: 12112080120000
- Special conditions: None
Construction
Type & style
- Home type: SingleFamily
- Property subtype: Single Family Residence
Materials
- Vinyl Siding, Brick
Condition
- New construction: No
- Year built: 1955
Utilities & green energy
- Sewer: Public Sewer
- Water: Lake Michigan
Community & HOA
HOA
- Services included: None
Location
- Region: Chicago
Financial & listing details
- Price per square foot: $274/sqft
- Tax assessed value: $440,000
- Annual tax amount: $8,822
- Date on market: 5/7/2025
- Listing terms: Conventional
- Ownership: Fee Simple
Price history
| Date | Event | Price |
|---|---|---|
| 8/19/2025 | Sold | $574,900$274/sqft |
Source:  MRED as distributed by MLS GRID #12358776 Report a problem MRED as distributed by MLS GRID #12358776 Report a problem | ||
| 7/5/2025 | Contingent | $574,900$274/sqft |
Source: MRED as distributed by MLS GRID #12358776 Report a problem | ||
| 7/3/2025 | Listed for sale | $574,900$274/sqft |
Source: MRED as distributed by MLS GRID #12358776 Report a problem | ||
| 5/13/2025 | Contingent | $574,900$274/sqft |
Source: MRED as distributed by MLS GRID #12358776 Report a problem | ||
| 5/7/2025 | Listed for sale | $574,900+94.9%$274/sqft |
Source: MRED as distributed by MLS GRID #12358776 Report a problem | ||
| 4/16/2013 | Sold | $295,000-6.3%$140/sqft |
Source: MRED as distributed by MLS GRID #08142390 Report a problem | ||
| 2/28/2013 | Pending sale | $314,900$150/sqft |
Source: Caporale Realty Inc #8142390 Report a problem | ||
| 1/7/2013 | Price change | $314,900-1.6%$150/sqft |
Source: Caporale Realty Inc #8142390 Report a problem | ||
| 12/6/2012 | Listed for sale | $319,900$152/sqft |
Source: Caporale Realty Inc #8142390 Report a problem | ||
| 10/13/2012 | Listing removed | $319,900$152/sqft |
Source: Caporale Realty Inc #8142390 Report a problem | ||
| 8/25/2012 | Listed for sale | $319,900-11.1%$152/sqft |
Source: Caporale Realty #08142390 Report a problem | ||
| 6/19/2012 | Listing removed | $359,900$171/sqft |
Source: RE/MAX of Barrington Report a problem | ||
| 4/23/2012 | Listed for sale | $359,900-6.3%$171/sqft |
Source: RE/MAX of Barrington Report a problem | ||
| 4/16/2012 | Listing removed | $2,200$1/sqft |
Source: Signature Plus Team/ Keller Williams Premier Realty Report a problem | ||
| 4/12/2012 | Listed for rent | $2,200$1/sqft |
Source: Signature Plus Team/ Keller Williams Premier Realty Report a problem | ||
| 12/30/2011 | Listing removed | $384,000$183/sqft |
Source: RE/MAX Superior Properties #07818673 Report a problem | ||
| 10/26/2011 | Price change | $384,000-3.8%$183/sqft |
Source: RE/MAX Superior Properties #07818673 Report a problem | ||
| 7/22/2011 | Listed for sale | $399,000$190/sqft |
Source: RE/MAX Superior Properties #07818673 Report a problem | ||
Public tax history
| Year | Property taxes | Tax assessment |
|---|---|---|
| 2024 | -- | $44,000 |
| 2023 | $8,822 +9.2% | $44,000 |
| 2022 | $8,080 +22% | $44,000 +34.8% |
| 2021 | $6,621 +1.8% | $32,631 |
| 2020 | $6,505 +1.3% | $32,631 -10.3% |
| 2019 | $6,420 +21% | $36,378 +29.8% |
| 2018 | $5,308 +1% | $28,025 |
| 2017 | $5,255 +2.2% | $28,025 |
| 2016 | $5,142 +7.3% | $28,025 +13.4% |
| 2015 | $4,791 +1.8% | $24,721 |
| 2014 | $4,704 -8.1% | $24,721 |
| 2013 | $5,117 -5% | $24,721 -17% |
| 2012 | $5,389 +4.3% | $29,788 |
| 2011 | $5,165 +1.7% | $29,788 |
| 2010 | $5,080 +90.3% | $29,788 -24.7% |
| 2009 | $2,669 +0.8% | $39,541 -15% |
| 2008 | $2,647 -44.4% | $46,519 |
| 2007 | $4,761 +12.3% | $46,519 +29% |
| 2006 | $4,241 +0.1% | $36,061 |
| 2005 | $4,238 +3.5% | $36,061 |
| 2004 | $4,097 +6.5% | $36,061 +34.1% |
| 2003 | $3,845 +1.8% | $26,890 |
| 2002 | $3,777 +0.5% | $26,890 |
| 2001 | $3,759 +14.2% | $26,890 +16.7% |
| 2000 | $3,292 +3.6% | $23,047 |
| 1999 | $3,178 | $23,047 |
Find assessor info on the county website
Neighborhood: O'Hare
Nearby homes
- $600,5003 bd2 ba7.6k sqft8135 W Bryn Mawr Ave, Chicago, IL 60631Off Market
- $487,0003 bd1 ba1.3k sqft8143 W Bryn Mawr Ave, Chicago, IL 60631Off Market
- $575,9003 bd2 ba1.3k sqft5588 N Vine Ave, Chicago, IL 60656Off Market
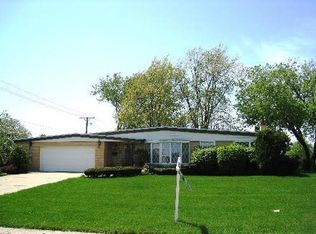
- $612,4004 bd2 ba1.8k sqft8108 W Gregory St, Chicago, IL 60656Off Market
- $512,5004 bd1 ba1.3k sqft8120 W Gregory St, Chicago, IL 60656Off Market
- $540,0004 bd4 ba2.6k sqft5598 N Vine Ave, Chicago, IL 60656Sold
- $562,2004 bd2 ba1.3k sqft8126 W Gregory St, Chicago, IL 60656Off Market
- $786,5004 bd2 ba1.9k sqft8100 W Gregory St, Chicago, IL 60656Off Market
Nearby schools
GreatSchools rating
- 6/10Pennoyer Elementary SchoolGrades: PK-8Distance: 0.6 mi
- 10/10Maine South High SchoolGrades: 9-12Distance: 1.8 mi
Schools provided by the listing agent
- District: 79
Source: MRED as distributed by MLS GRID. This data may not be complete. We recommend contacting the local school district to confirm school assignments for this home.
Get a cash offer in 3 minutes
Find out how much your home could sell for in as little as 3 minutes with a no-obligation cash offer.
Estimated market value
$606,700
Get a cash offer in 3 minutes
Find out how much your home could sell for in as little as 3 minutes with a no-obligation cash offer.
Estimated market value
$606,700
- Illinois
- Cook County
- Chicago
- 60631
- O'Hare
- 8139 W Bryn Mawr Ave
Nearby cities
Nearby neighborhoods
Nearby zip codes
Other Chicago Topics
