Skip main navigation
Closed
  • Price Unknown

    81390 Katie Ln, Bush, LA 70431

    4beds
    3,858sqft
    Single Family Residence
    Built in 2001
    5.5 Acres Lot
    $620,100 Zestimate®
    $--/sqft
    $3,618 Estimated rent

    Home value

    $620,100

    $564,000 - $682,000

    $3,618/mo

    Zestimate® history
    Loading
    Loading...

    Owner options

    List your home for rent

    $3,618/mo

    Rent Zestimate®

    Find your next renter with Zillow Rental Manager. Plus, with online applications, you can quickly screen prospective tenants – for free.

    Learn more

    $3,618/mo

    Rent Zestimate®

    Refinance and save

    Refinancing to a lower rate could help reduce your monthly payments and save thousands over the life of the loan.

    See today's rates

    Explore your selling options

    Work with a Zillow partner agent

    Leverage their expertise and Zillow's premium Showcase listings to get your home seen by more buyers.

    Get started

    List with your own agent

    Get your home in front of millions of buyers by listing it on Zillow.

    Learn how to do it

    Sell it yourself

    Take full control of how buyers see your home on Zillow by listing For Sale by Owner (FSBO).

    List your home

    What's special

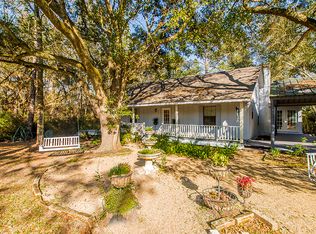
    Beautiful live oaksImpressive brick walkwayStainless steel appliancesGranite countertopsHuge open space barnBigger back porchLarge windows
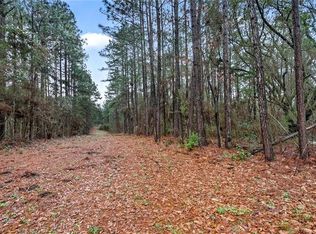
    Welcome to 81390 Katie Lane- a stunning countryside Acadian home, built in 2001, where you will be greeted by the most beautiful live oaks. On a sunny day the light shines through the branches of these one-hundred-year-old oak trees filling the front yard with sun beams. This home is truly a Louisiana hidden gem with its oak floors and large windows to usher in the light. It is a 4 bedroom, 3 1/2 bathroom house with 2 Primary suites on each level. Storage is not an issue with five walk-in closets and a large panty. Enjoy the luxury of a chef’s kitchen, complete with stainless steel appliances and granite countertops. Two offices, one on each level, are great for working from home or simply enjoying your hobbies. The house is an astonishing sight with its open and airy rooms and its cleverly placed storage spaces. It comprises a sprawling front porch and an even bigger back porch complete with ceiling fans to cool the summer days. A small side porch with an impressive brick walkway leads you to your vehicle. The yard is complete with a huge open space barn, a pond, flourishing blueberry bushes, and a two-stall stable. The house sits on a hill, so you won’t have to worry about the Louisiana floods. Located on the property is the beautifully preserved chimney of the first owner’s home from the late 1800s. Take a step back in time, without compromising your modern conveniences, and make this 5.5 acres of beauty, history and peacefulness your Louisiana paradise

    Zillow last checked:

    Listing updated:

    Listed by:

    Christine Wells 985-264-5474,

    Christine C. Wells

    Bought with:

    Kathy Hayward

    United Real Estate Partners

    Source: GSREIN,MLS#: 2445701MLS Logo

    Facts & features

    Interior

    Bedrooms & bathrooms
    • Bedrooms: 4
    • Bathrooms: 4
    • Full bathrooms: 3
    • 1/2 bathrooms: 1
    Primary bedroom
    • Description: Flooring: Carpet
    • Level: Lower
    • Dimensions: 13.50 X 16.90
    Primary bedroom
    • Description: Flooring: Wood
    • Level: Upper
    • Dimensions: 18.00 X 33.00
    Bedroom
    • Description: Flooring: Wood
    • Level: Upper
    • Dimensions: 12.40 X 11.90
    Bedroom
    • Description: Flooring: Wood
    • Level: Upper
    • Dimensions: 12.40 X 11.90
    Dining room
    • Description: Flooring: Wood
    • Level: Lower
    • Dimensions: 14.90 X 15.90
    Kitchen
    • Description: Flooring: Tile
    • Level: Lower
    • Dimensions: 15.50 X 16.70
    Laundry
    • Description: Flooring: Tile
    • Level: Lower
    • Dimensions: 13.20 X 8.10
    Living room
    • Description: Flooring: Wood
    • Level: Lower
    • Dimensions: 24.10 X 19.90
    Office
    • Description: Flooring: Wood
    • Level: Lower
    • Dimensions: 10.50 X 14.00
    Office
    • Description: Flooring: Wood
    • Level: Upper
    • Dimensions: 12.00 X 13.00
    Heating
    • Central, Multiple Heating Units
    Cooling
    • Central Air, 2 Units
    Appliances
    • Laundry: Washer Hookup, Dryer Hookup
    Features
    • Attic, Ceiling Fan(s), Granite Counters, Pantry, Stainless Steel Appliances, Cable TV
    • Windows: Screens
    • Has fireplace: Yes
    • Fireplace features: Gas
    Interior area
    • Total structure area: 4,556
    • Total interior livable area: 3,858 sqft

    Property

    Parking
    • Parking features: Carport, Three or more Spaces, Boat, RV Access/Parking
    • Has carport: Yes
    Features
    • Levels: Two
    • Stories: 2
    • Patio & porch: Porch
    • Exterior features: Porch
    • Pool features: None
    Lot
    • Size: 5.5 Acres
    • Dimensions: 245 x 862 x 277
    • Features: 1 to 5 Acres, Outside City Limits, Pond on Lot
    Details
    • Additional structures: Barn(s), Stable(s)
    • Parcel number: 7043181390KatieLn
    • Special conditions: None

    Construction

    Type & style
    • Home type: SingleFamily
    • Architectural style: Acadian
    • Property subtype: Single Family Residence
    Materials
    • Vinyl Siding
    • Foundation: Slab
    • Roof: Shingle
    Condition
    • Excellent
    • Year built: 2001

    Utilities & green energy

    • Sewer: Septic Tank
    • Water: Well

    Community & HOA

    Community
    • Subdivision: Bush
    HOA
    • Has HOA: No
    Location
    • Region: Bush

    Financial & listing details

    • Tax assessed value: $468,914
    • Annual tax amount: $5,918
    • Date on market: 4/30/2024

    Price history

    DateEventPrice
    1/31/2025Sold--
    Source: GSREIN #2445701 Report a problem
    1/28/2025Pending sale$675,000$175/sqft
    Source: GSREIN #2445701 Report a problem
    1/6/2025Contingent$675,000$175/sqft
    Source: GSREIN #2445701 Report a problem
    11/16/2024Price change$675,000-6.9%$175/sqft
    Source: GSREIN #2445701 Report a problem
    10/10/2024Price change$725,000-3.3%$188/sqft
    Source: GSREIN #2445701 Report a problem
    8/10/2024Price change$750,000-6.2%$194/sqft
    Source: GSREIN #2445701 Report a problem
    7/18/2024Price change$799,995-3%$207/sqft
    Source: GSREIN #2445701 Report a problem
    7/4/2024Price change$825,000-5.7%$214/sqft
    Source: GSREIN #2445701 Report a problem
    4/30/2024Listed for sale$875,000+98.9%$227/sqft
    Source: GSREIN #2445701 Report a problem
    10/26/2017Sold--
    Source: GSREIN #2111422 Report a problem
    9/12/2017Pending sale$440,000$114/sqft
    Source: LATTER & BLUM INC/REALTORS #2111422 Report a problem
    8/11/2017Price change$440,000-2.2%$114/sqft
    Source: LATTER & BLUM INC/REALTORS #2111422 Report a problem
    6/23/2017Listed for sale$450,000$117/sqft
    Source: LATTER & BLUM INC/REALTORS #2111422 Report a problem

    Public tax history

    YearProperty taxesTax assessment
    2025$5,918 +15%$46,891
    2024$5,146 +27.2%$46,891 +25%
    2023$4,046 +0%$37,509
    2022$4,045 +0.2%$37,509
    2021$4,038 -0.2%$37,509
    2020$4,048 +14.1%$37,509 +13.5%
    2019$3,548 -0.1%$33,057
    2018$3,552 -9.3%$33,057 +19.4%
    2017$3,917 +36.3%$27,696
    2016$2,873 $27,696 +3.5%
    2015$2,873 +2.6%$26,759
    2014$2,800 +1.1%$26,759
    2013$2,770 -3.3%$26,759 -0.5%
    2012$2,863 $26,883
    Find assessor info on the county website

    Neighborhood: 70431

    Nearby schools

    GreatSchools rating