PRICE REDUCED! Charm and character fill this historic home featuring vintage tile, hidden hardwoods and cozy outdoor living spaces including 2 large, adjoining screened porches. Could use some upgrades and priced accordingly for an “as is” sale. HIGHLIGHTS: Classic, Masonry Fireplace focal point (needs cleaning). Hardwoods and Laminate flooring with hardwood underneath. Climate Control: Gas heat furnace and 3 window AC units (no central heat/air). Vintage Bathroom with original tile kept in great shape. Custom bookshelves and built-ins found throughout the home. 3 bedrooms total, with 2 adjoined by a pass-through. Ceiling fans throughout and a convenient indoor laundry with modern, switch style breaker box. Stainless Steel Fridge, Stove and Dishwasher remain (Appliances purchased in 2017). Enclosed small porch, plus a large front and adjoining side screened porches. Roof is 5 years old (Replaced in 2021). Fenced-in backyard with mature landscaping, fire pit and a small storage shed. Active termite bond with a yearly renewal cost of $300. Located on the Avenues in the Garden District of Albany, GA. 1 block from Hilsman Park, 1 mile from Phoebe Putney Hospital and conveniently located to area shopping, dining and highway access. Shown by appointment. TEXT the LISTING AGENT or contact the Realtor of your choice to schedule a preview!
Pending
Price cut: $1K (9/30)
$83,900
814 1st Ave, Albany, GA 31701
3beds
1,391sqft
Detached Single Family
Built in 1940
9,147 Square Feet Lot
$-- Zestimate®
$60/sqft
$-- HOA
What's special
Small storage shedHidden hardwoodsVintage tileCeiling fans throughoutCozy outdoor living spacesEnclosed small porchFire pit
- 61 days
- 125
- 10
Zillow last checked:
Listing updated:
Listed by:
Jon Smith 229-854-7867,
VIRTUAL REALTY TEAM
Source: SWGMLS,MLS#: 169774
Facts & features
Interior
Bedrooms & bathrooms
- Bedrooms: 3
- Bathrooms: 1
- Full bathrooms: 1
Heating
- Heat: Floor/Space, Fireplace(s)
Cooling
- Wall/Window Unit(s), Ceiling Fan(s)
Appliances
- Included: Dishwasher, Refrigerator, Stove/Oven Electric, Electric Water Heater
- Laundry: Laundry Room
Features
- Built-in Bookcases, Walls (Sheet Rock), Mud Room
- Flooring: Hardwood, Laminate
- Windows: Blinds Plantation
- Has fireplace: Yes
- Fireplace features: Masonry
Interior area
- Total structure area: 1,391
- Total interior livable area: 1,391 sqft
Video & virtual tour
Property
Parking
- Parking features: Double, Parking Pad, Driveway Only
- Has uncovered spaces: Yes
Features
- Stories: 1
- Patio & porch: Porch Screened
- Fencing: Chain Link
- Waterfront features: None
- Frontage length: Road: 60
Lot
- Size: 9,147 Square Feet
- Dimensions: 60 x 150
- Features: Curb & Gutter
Details
- Additional structures: Storage
- Parcel number: 0000D/00009/021
Construction
Type & style
- Home type: SingleFamily
- Architectural style: Cottage
- Property subtype: Detached Single Family
Materials
- Frame, Brick, Wood Siding, Wood Trim
- Foundation: Crawl Space
- Roof: Shingle
Condition
- Interior Needs Work
- Year built: 1940
Utilities & green energy
- Electric: Albany Utilities
- Sewer: Albany Utilities
- Water: Albany Utilities
- Utilities for property: Electricity Connected, Water Connected
Community & HOA
Community
- Subdivision: Palmyra Heights
Location
- Region: Albany
Financial & listing details
- Price per square foot: $60/sqft
- Tax assessed value: $56,000
- Annual tax amount: $606
- Date on market: 8/21/2026
- Listing terms: Cash,Conventional
- Ownership: Individual
- Electric utility on property: Yes
- Road surface type: Paved
Estimated market value
Not available
Estimated sales range
Not available
Not available
Price history
| Date | Event | Price |
|---|---|---|
| 10/2/2026 | Pending sale | $83,900$60/sqft |
Source: SWGMLS #169774 Report a problem | ||
| 9/30/2026 | Price change | $83,900-1.2%$60/sqft |
Source: SWGMLS #169774 Report a problem | ||
| 9/20/2026 | Price change | $84,900-3.4%$61/sqft |
Source: SWGMLS #169774 Report a problem | ||
| 9/12/2026 | Price change | $87,900-1.1%$63/sqft |
Source: SWGMLS #169774 Report a problem | ||
| 9/7/2026 | Price change | $88,900-1.1%$64/sqft |
Source: SWGMLS #169774 Report a problem | ||
| 8/21/2026 | Listed for sale | $89,900+69.6%$65/sqft |
Source: SWGMLS #169774 Report a problem | ||
| 12/5/2016 | Sold | $53,000$38/sqft |
Source: Public Record Report a problem | ||
Public tax history
| Year | Property taxes | Tax assessment |
|---|---|---|
| 2025 | $1,033 +6.1% | $22,400 |
| 2024 | $973 +770.3% | $22,400 |
| 2023 | $112 -87.4% | $22,400 |
| 2022 | $884 -0.2% | $22,400 |
| 2021 | $887 -0.4% | $22,400 |
| 2020 | $890 -0.4% | $22,400 |
| 2019 | $894 +7.4% | $22,400 |
| 2018 | $832 -6.8% | $22,400 +1.3% |
| 2017 | $894 -1.1% | $22,120 |
| 2016 | $903 | $22,120 |
| 2015 | $903 +1% | $22,120 |
| 2014 | $894 | $22,120 |
| 2013 | -- | -- |
| 2012 | -- | -- |
| 2011 | -- | -- |
| 2010 | -- | -- |
| 2009 | -- | -- |
| 2008 | -- | -- |
| 2007 | -- | $55,300 +3.2% |
| 2006 | -- | $53,600 |
| 2005 | -- | $53,600 |
| 2004 | -- | $53,600 |
| 2003 | -- | $53,600 |
| 2002 | -- | $53,600 +14.5% |
| 2001 | -- | $46,800 |
| 2000 | -- | $46,800 |
Find assessor info on the county website
Monthly payment
Est. payment
Payment breakdown
Explore the cost of this home by adjusting the details. Changes won't be saved.Climate risks
Neighborhood: 31701


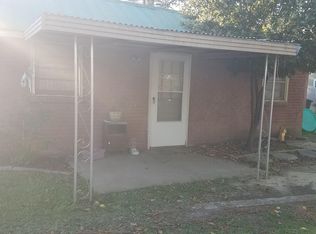
Similar homes
- $85,0003 bd1 ba1k sqft804 Residence Ave, Albany, GA 31701For Sale
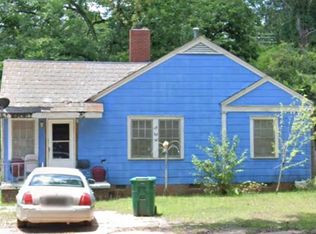 MLS ID #161142, Cindy G Martins, eXp Realty LLC. SWGMLS
 - $74,0003 bd2 ba1.3k sqft507 S Cleveland St, Albany, GA 31701For Sale
 MLS ID #169896, Burton Newcomb, Megalithic Properties,LLC. SWGMLS
 - $89,0003 bd1 ba1k sqft615 Haley St, Albany, GA 31701For Sale
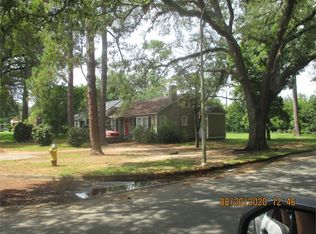 MLS ID #161133, Cindy G Martins, eXp Realty LLC. SWGMLS
 - $84,0004 bd2 ba1.5k sqft1628 Maryland Dr, Albany, GA 31707For Sale
 MLS ID #169895, Burton Newcomb, Megalithic Properties,LLC. SWGMLS
 - $80,0003 bd1 ba1.5k sqft107 N Ingleside Dr, Albany, GA 31707Active
 MLS ID #10832425, Will M Williams, Realty of America. GAMLS
 - $110,0002 bd1 ba1k sqft217 2nd Ave, Albany, GA 31701ActiveMLS ID #10875294, Dorey Hawkins, Keller Williams Realty Middle GA. GAMLS
