This beautiful 3 bedroom, 2 bathroom home offers an open concept layout designed for both entertaining and comfortable everyday living. The spacious living area flows seamlessly into the kitchen and dining spaces, creating the perfect setup for gatherings and family time. The kitchen features granite countertops throughout, stainless steel appliances, a large island with additional seating and storage, a separate breakfast area, and plenty of cabinet space. Durable vinyl plank flooring runs throughout the home, adding both style and easy maintenance. The split bedroom floorplan provides added privacy, while the spacious master suite is a true retreat with a trey ceiling, decorative accent wall, double vanities, tiled walk-in shower, relaxing soaker tub, and an oversized walk-in closet with abundant storage space. The additional bedrooms are generously sized and offer flexibility for guests, family, or a home office. Step outside to enjoy the covered back porch overlooking the large backyard, perfect for relaxing, entertaining, or enjoying outdoor activities. Complete with a 2 car garage, ample storage throughout, and situated on a large lot, this home is conveniently located just minutes from schools and only 10 minutes to Dothan or Farley.
Sold for $238,200
Tax assessed value
$238,200
814 1st Ave, Ashford, AL 36312
3beds
1,463sqft
Single Family Residence
Built in 2022
0.53 Acres Lot
$238,400 Zestimate®
$163/sqft
$1,704 Estimated rent
Home value
$238,400
$222,000 - $255,000
$1,704/mo
Zestimate® history
Owner options
List your home for rent
$1,704/mo
Rent Zestimate®
Find your next renter with Zillow Rental Manager. Plus, with online applications, you can quickly screen prospective tenants – for free.
$1,704/mo
Rent Zestimate®
Refinance and save
$1,459/mo
Est. payment
Refinancing to a lower rate could help reduce your monthly payments and save thousands over the life of the loan.
$1,459/mo
Est. payment
Explore your selling options
Work with a Zillow partner agent
Leverage their expertise and Zillow's premium Showcase listings to get your home seen by more buyers.
Get startedList with your own agent
Get your home in front of millions of buyers by listing it on Zillow.
Learn how to do itSell it yourself
Take full control of how buyers see your home on Zillow by listing For Sale by Owner (FSBO).
List your homeWhat's special
Large lotPlenty of cabinet spaceRelaxing soaker tubTiled walk-in showerLarge backyardStainless steel appliancesOpen concept layout
Zillow last checked:
Listing updated:
Listed by:
Cristi Dean 334-618-7149,
Keller Williams Southeast Alabama
Bought with:
Casey Tillery, 120667
Lan Darty Real Estate & Development
Source: SAMLS,MLS#: 213012
Facts & features
Interior
Bedrooms & bathrooms
- Bedrooms: 3
- Bathrooms: 2
- Full bathrooms: 2
Rooms
- Room types: Pantry
Appliances
- Included: Dishwasher, Electric Water Heater, Microwave, Oven
- Laundry: Inside
Features
- Flooring: Other-See Remarks
- Has fireplace: No
- Fireplace features: None
Interior area
- Total structure area: 1,463
- Total interior livable area: 1,463 sqft
Property
Parking
- Total spaces: 2
- Parking features: 2 Car, Attached
- Attached garage spaces: 2
Features
- Levels: One
- Patio & porch: Porch-Covered
- Pool features: None
- Waterfront features: No Waterfront
Lot
- Size: 0.53 Acres
- Dimensions: 0.53
Details
- Parcel number: 1108282000001.022
Construction
Type & style
- Home type: SingleFamily
- Architectural style: Traditional
- Property subtype: Single Family Residence
Materials
- Brick, Vinyl Siding
- Foundation: Slab
Condition
- New construction: No
- Year built: 2022
Utilities & green energy
- Electric: Alabama Power
- Sewer: Septic Tank
- Water: Public, City
- Utilities for property: Water Available
Community & HOA
Location
- Region: Ashford
Financial & listing details
- Price per square foot: $163/sqft
- Tax assessed value: $238,200
- Annual tax amount: $833
- Date on market: 5/7/2026
Price history
| Date | Event | Price |
|---|---|---|
| 6/5/2026 | Sold | $238,200$163/sqft |
Source: SAMLS #213012 Report a problem | ||
| 5/10/2026 | Pending sale | $238,200$163/sqft |
Source: SAMLS #213012 Report a problem | ||
| 5/7/2026 | Listed for sale | $238,200+36.9%$163/sqft |
Source: SAMLS #213012 Report a problem | ||
| 7/14/2022 | Sold | $174,000$119/sqft |
Source: Public Record Report a problem | ||
Public tax history
| Year | Property taxes | Tax assessment |
|---|---|---|
| 2025 | $833 +4.5% | $23,820 +4.4% |
| 2024 | $797 +6.3% | $22,820 +2.1% |
| 2023 | $749 | $22,360 |
Find assessor info on the county website
Neighborhood: 36312
Nearby homes
- $229,0003 bd2 ba1.4k sqft820 1st Ave, Ashford, AL 36312Sold
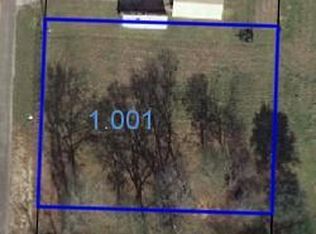
- $--0.39 Acres0 1st Ave LOT 1, Ashford, AL 36312Off Market
- $300,9004 bd2 ba2.4k sqft102 Oakwood Ln, Ashford, AL 36312Off Market
- $174,600-- bd1 ba1.8k sqft830 1st Ave, Ashford, AL 36312Off Market
- $180,800-- bd1 ba1.4k sqft842 1st Ave, Ashford, AL 36312Off Market
- $219,100-- bd2 ba1.6k sqft802 1st Ave, Ashford, AL 36312Off Market
- $196,5003 bd1 ba1.5k sqft973 Baxter Rd, Ashford, AL 36312Off Market
- $135,6001 bd1 ba819 sqft850 1st Ave, Ashford, AL 36312Off Market
Nearby schools
GreatSchools rating
- 9/10Ashford Elementary SchoolGrades: PK-5Distance: 2 mi
- 9/10Ashford Middle SchoolGrades: 6-8Distance: 1.4 mi
- 5/10Ashford High SchoolGrades: 9-12Distance: 1.4 mi
Schools provided by the listing agent
- Elementary: Ashford
- Middle: Ashford
- High: Ashford
Source: SAMLS. This data may not be complete. We recommend contacting the local school district to confirm school assignments for this home.


Get pre-qualified for a loan
At Zillow Home Loans, we can pre-qualify you in as little as 5 minutes with no impact to your credit score.An equal housing lender. NMLS #10287.
- Alabama
- Houston County
- Ashford
- 36312
- 814 1st Ave
Nearby cities
Nearby zip codes
Other Ashford Topics
