Spacious, versatile, and beautifully finished, this 4-bed, 3-bath home offers 3,248 square feet of comfortable living space on a generous ¼-acre lot in the Holm View subdivision. Rich deep cherry wood finishes throughout add warmth and character, creating an inviting atmosphere you'll love coming home to.
The thoughtfully designed floor plan provides room for everyone. There are 3 bedrooms and 2 bathrooms on the main floor, along with the kitchen, living room, dining room, and laundry. The fully finished basement has a kitchenette, bedroom, and a flex space that offers the potential to easily create a fifth bedroom, home office, gym, or hobby/craft room. An additional full bath in the basement features a heated tile floor and jacuzzi tub.
Outside, you'll appreciate the abundant parking options with dedicated space on both sides of the home for RVs, trailers, boats, or additional vehicles, with a 50-amp RV hookup on the North side. The 850 sq ft attached 2-car garage provides ample storage and workspace, while the detached 500-square-foot shop is perfect for storage, parking, or projects. This is a beautiful move-in ready home in one of Cody's most popular neighborhoods.
Sold
Price Unknown
814 35th St, Cody, WY 82414
4beds
3,248sqft
Single Family Residence, Residential
Built in 2003
10,454 Square Feet Lot
$573,400 Zestimate®
$--/sqft
$3,218 Estimated rent
Home value
$573,400
$545,000 - $602,000
$3,218/mo
Zestimate® history
Owner options
List your home for rent
$3,218/mo
Rent Zestimate®
Find your next renter with Zillow Rental Manager. Plus, with online applications, you can quickly screen prospective tenants – for free.
$3,218/mo
Rent Zestimate®
Refinance and save
Refinancing to a lower rate could help reduce your monthly payments and save thousands over the life of the loan.
Explore your selling options
Work with a Zillow partner agent
Leverage their expertise and Zillow's premium Showcase listings to get your home seen by more buyers.
Get startedList with your own agent
Get your home in front of millions of buyers by listing it on Zillow.
Learn how to do itSell it yourself
Take full control of how buyers see your home on Zillow by listing For Sale by Owner (FSBO).
List your homeWhat's special
Thoughtfully designed floor planFully finished basementHeated tile floorDining roomJacuzzi tubAmple storage and workspaceAbundant parking options
Zillow last checked:
Listing updated:
Listed by:
Rebecca Phillips,
REV Real Estate
Bought with:
Diane McMillin, RE-14835
307 Real Estate
Source: NWBOR,MLS#: 10032507
Facts & features
Interior
Bedrooms & bathrooms
- Bedrooms: 4
- Bathrooms: 3
- Full bathrooms: 2
- 3/4 bathrooms: 1
Heating
- Natural Gas, Forced Air
Cooling
- Central Air
Appliances
- Included: Dishwasher, Microwave, Oven, Range, Refrigerator
- Laundry: Mud Room
Features
- Breakfast Bar, Ceiling Fan(s), Vaulted Ceiling(s)
- Flooring: Varies
- Basement: Interior Entry,Full,Finished
- Has fireplace: Yes
- Fireplace features: Gas
Interior area
- Total structure area: 3,248
- Total interior livable area: 3,248 sqft
- Finished area above ground: 1,624
- Finished area below ground: 1,624
Property
Parking
- Total spaces: 2
- Parking features: Garage Door Opener
- Attached garage spaces: 2
- Details: 2 Stalls, Attached
Features
- Levels: Two
- Patio & porch: Covered, Deck, Porch
- Fencing: Fenced
- Has view: Yes
Lot
- Size: 10,454 Square Feet
- Features: Level, Irrigated
Details
- Additional structures: Garage(s)
- Parcel number: 05052300203001
- Zoning description: Cody Medium-Low Density Residential(R2)
Construction
Type & style
- Home type: SingleFamily
- Property subtype: Single Family Residence, Residential
Materials
- Frame, Hardboard
- Roof: Composition
Condition
- Year built: 2003
Details
- Builder name: Kip Thiel
Utilities & green energy
- Sewer: Public Sewer
- Water: Public,
- Utilities for property: Natural Gas Available
Community & HOA
Community
- Subdivision: Holm View
HOA
- Has HOA: No
Location
- Region: Cody
Financial & listing details
- Tax assessed value: $614,220
- Date on market: 6/19/2026
- Cumulative days on market: 65 days
- Road surface type: Paved
Price history
| Date | Event | Price |
|---|---|---|
| 9/17/2026 | Sold | -- |
Source: NWBOR #10032507 Report a problem | ||
| 9/17/2026 | Pending sale | $587,000$181/sqft |
Source: NWBOR #10032507 Report a problem | ||
| 8/23/2026 | Contingent | $587,000$181/sqft |
Source: NWBOR #10032507 Report a problem | ||
| 8/12/2026 | Price change | $587,000-2%$181/sqft |
Source: NWBOR #10032507 Report a problem | ||
| 6/19/2026 | Listed for sale | $599,000+79.1%$184/sqft |
Source: NWBOR #10032507 Report a problem | ||
| 5/21/2019 | Listing removed | $334,500$103/sqft |
Source: Coldwell Banker Antlers Realty, Inc. #10014343 Report a problem | ||
| 5/20/2019 | Pending sale | $334,500$103/sqft |
Source: Coldwell Banker Antlers Realty, Inc. #10014343 Report a problem | ||
| 5/17/2019 | Sold | -- |
Source: NWBOR #619001_10014343 Report a problem | ||
| 4/3/2019 | Listed for sale | $334,500-0.7%$103/sqft |
Source: Coldwell Banker Antlers Realty Inc #10014343 Report a problem | ||
| 10/12/2018 | Listing removed | $337,000$104/sqft |
Source: Sage Realty #10012432 Report a problem | ||
| 8/31/2018 | Price change | $337,000-1.4%$104/sqft |
Source: Sage Realty #10012432 Report a problem | ||
| 6/30/2018 | Listed for sale | $341,900-0.9%$105/sqft |
Source: Sage Realty #10012432 Report a problem | ||
| 10/31/2017 | Price change | $344,900-0.9%$106/sqft |
Source: Sage Realty #10012432 Report a problem | ||
| 6/7/2017 | Listed for sale | $348,000$107/sqft |
Source: Sage Realty #10012432 Report a problem | ||
Public tax history
| Year | Property taxes | Tax assessment |
|---|---|---|
| 2026 | -- | $58,351 +36.2% |
| 2025 | $3,234 -21.3% | $42,839 -22.3% |
| 2024 | $4,109 +3.1% | $55,153 +3.1% |
| 2023 | $3,984 +8.1% | $53,476 +9% |
| 2022 | $3,685 +25.7% | $49,067 +25.5% |
| 2021 | $2,932 +18.6% | $39,095 +18.6% |
| 2020 | $2,472 +21.3% | $32,961 -0.7% |
| 2019 | $2,038 +5.8% | $33,177 +4.7% |
| 2018 | $1,927 +12.8% | $31,687 +10.1% |
| 2017 | $1,708 +1.8% | $28,774 +1.4% |
| 2016 | $1,677 +3.7% | $28,363 +4% |
| 2015 | $1,617 +4.5% | $27,283 +0.8% |
| 2014 | $1,548 | $27,057 +1.7% |
| 2013 | -- | $26,616 -1.3% |
| 2012 | -- | $26,972 -90% |
| 2010 | -- | $268,397 |
Find assessor info on the county website
Neighborhood: 82414
Nearby homes
- $534,1004 bd2 ba1.8k sqft820 35th St, Cody, WY 82414Off Market
- $--6 bd4 ba4.9k sqft819 35th St, Cody, WY 82414Sold
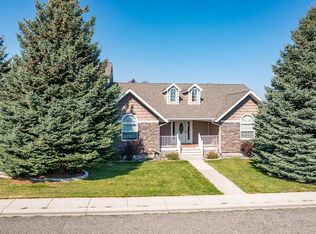
- $--3 bd3 ba2k sqft813 35th St, Cody, WY 82414Sold

- $772,9005 bd4 ba4k sqft802 35th St, Cody, WY 82414Off Market
- $546,0003 bd3 ba1.9k sqft807 35th St, Cody, WY 82414Off Market
- $580,0005 bd3 ba1.8k sqft902 35th St, Cody, WY 82414Off Market
- $549,2003 bd2 ba2.3k sqft901 Gloria Ct, Cody, WY 82414Off Market
- $399,000-- bd2 ba1.6k sqft3500 Cherokee Rd, Cody, WY 82414Off Market
Nearby schools
GreatSchools rating
- 6/10Sunset Elementary SchoolGrades: K-5Distance: 0.5 mi
- 7/10Cody Middle SchoolGrades: 6-8Distance: 0.6 mi
- 5/10Cody High SchoolGrades: 9-12Distance: 2.4 mi
Schools provided by the listing agent
- District: Park County District #6
Source: NWBOR. This data may not be complete. We recommend contacting the local school district to confirm school assignments for this home.
- Wyoming
- Park County
- Cody
- 82414
- 814 35th St
