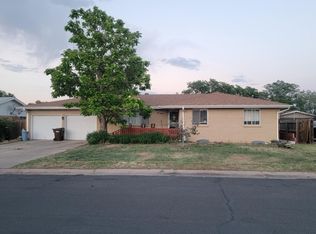
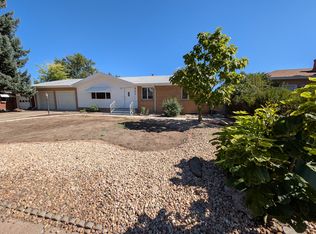
Home Warranty included for your peace of mind! The perfect property for all your needs! Set up nicely for multi-generational living or renting out a portion of the home for additional income. Looking for main-level living? This house has it! Walk-in to the kitchen, laundry, two bathrooms, and three bedrooms on the first floor. Step outside to the spacious and private fully fenced backyard that abuts an alley way. Enjoy the covered stone patio, or bask in the sunshine! Need storage? There is no shortage of options between the massive oversized garage with a work bench and storage, or the large garden shed just steps away. Need more living space? Head downstairs to the basement through the separate exterior side entrance, or through the internal stairway and find two more bedrooms, a recently renovated full bathroom, a second set of laundry hook-ups, storage rooms, and a wet bar. That's right, TWO laundry locations! Enjoy the privacy of the separately fenced outdoor space just behind the entrance to the basement. This home has brand new LVP both upstairs and downstairs - has never been lived on! New interior paint, new trim, new upstairs kitchen, bathroom, and laundry room tile, and more! New front yard sod and landscaping done in 2022! No HOA and no metro district, plus you'll love the low-maintenance brick exterior! Schedule your showing today!
Sold for $420,000
Zillow last checked:
Listing updated:
Bought with:
Rachel Vesta, 100084116
Group Mulberry
Source: IRES as distributed by MLS GRID,MLS#: 996663
Price history
| Date | Event | Price |
|---|---|---|
| 10/27/2023 | Sold | $420,000$157/sqft |
Source:  IRES as distributed by MLS GRID #996663 Report a problem IRES as distributed by MLS GRID #996663 Report a problem | ||
| 10/10/2023 | Pending sale | $420,000$157/sqft |
Source: IRES as distributed by MLS GRID #996663 Report a problem | ||
| 9/28/2023 | Price change | $420,000-1.2%$157/sqft |
Source: IRES as distributed by MLS GRID #996663 Report a problem | ||
| 9/21/2023 | Listed for sale | $425,000+49.1%$159/sqft |
Source: IRES as distributed by MLS GRID #996663 Report a problem | ||
| 6/14/2021 | Listing removed | -- |
Source: Zillow Rental Network Premium Report a problem | ||
| 6/11/2021 | Price change | $1,295-7.2% |
Source: Zillow Rental Network Premium Report a problem | ||
| 6/10/2021 | Listed for rent | $1,395-20.3%$1/sqft |
Source: Zillow Rental Network Premium Report a problem | ||
| 9/6/2018 | Sold | $285,000$107/sqft |
Source: IRES as distributed by MLS GRID #856881 Report a problem | ||
| 8/3/2018 | Listed for sale | $285,000$107/sqft |
Source: Sears Real Estate #856881 Report a problem | ||
| 8/3/2018 | Pending sale | $285,000$107/sqft |
Source: Sears Real Estate #856881 Report a problem | ||
| 7/20/2018 | Listed for sale | $285,000+14%$107/sqft |
Source: Sears Real Estate #856881 Report a problem | ||
| 7/19/2018 | Listing removed | $1,750$1/sqft |
Source: Crosstown Property Management & Real Estate Report a problem | ||
| 7/13/2018 | Listed for rent | $1,750+4.5%$1/sqft |
Source: Crosstown Property Management & Real Estate Report a problem | ||
| 1/5/2018 | Listing removed | $1,675$1/sqft |
Source: Crosstown Property Management & Real Estate Report a problem | ||
| 12/27/2017 | Listed for rent | $1,675$1/sqft |
Source: Crosstown Property Management & Real Estate Report a problem | ||
| 10/2/2017 | Sold | $250,000$93/sqft |
Source: Public Record Report a problem | ||
| 9/1/2017 | Listed for sale | $250,000$93/sqft |
Source: HomeSmart Cherry Creek #831159 Report a problem | ||

Get a cash offer in 3 minutes
Find out how much your home could sell for in as little as 3 minutes with a no-obligation cash offer.
Estimated market value
$419,800
