Skip main navigation
Active
  • Price cut: $10K (6/17)
    $249,000

    814 62nd Ave N, Brooklyn Center, MN 55430

    3beds
    1,364sqft
    : 
    Loading
    Get pre-qualified
    Single Family
    Built in 1929
    0.55 Acres Lot
    $-- Zestimate®
    $183/sqft
    $-- HOA

    What's special

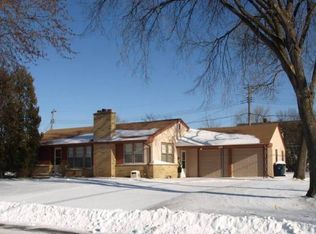
    Welcome to this charming home nestled on a spacious .55-acre lot in a quiet, established neighborhood. Lovingly cared for by one owner, for over 50 years, this property is full of warmth, character, and timeless appeal. Step inside to discover beautiful woodwork, hardwood floors and custom built-ins that highlight the inviting living room, creating a cozy yet distinctive space. The formal dining room is perfect for gatherings, while an additional main-level room just off the living area offers flexibility as a home office, music room, or creative space. The main level features two comfortable bedrooms and a full bath, providing convenient one-level living. Upstairs, you’ll find an additional bedroom along with office space and a versatile flex area—ideal for hobbies, a playroom, or guest accommodations. The basement is bright and welcoming, featuring block windows that allow for great natural light—perfect for additional living space, storage, or future finishing opportunities. Outside, enjoy the peaceful backyard patio and expansive yard—perfect for entertaining, gardening, or simply relaxing. With a brand-new roof in 2025 and pride of ownership evident throughout, this home is truly a gem. Located just steps from North Mississippi Regional Park and offering easy access to major highways, this home combines tranquility with convenience. Lots of potential in this home and great opportunity to build equity. A rare opportunity to own a well-maintained home in a prime location!
    46 days
    |
    1,830
    |
    124
    |

    Zillow last checked:

    Listing updated:

    Listed by:

    Tiffany Cary 651-269-2824,

    Edina Realty, Inc.

    Source: NorthstarMLS as distributed by MLS GRID,MLS#: 7047136MLS Logo

    Loading...

      Facts & features

      Interior

      Bedrooms & bathrooms
      • Bedrooms: 3
      • Bathrooms: 1
      • Full bathrooms: 1
      Bedroom
      • Level: Main
      • Area: 120 Square Feet
      • Dimensions: 12x10
      Bedroom 2
      • Level: Main
      • Area: 96 Square Feet
      • Dimensions: 12x8
      Bedroom 3
      • Level: Upper
      • Area: 144 Square Feet
      • Dimensions: 12x12
      Dining room
      • Level: Main
      • Area: 144 Square Feet
      • Dimensions: 12x12
      Family room
      • Level: Upper
      • Area: 170 Square Feet
      • Dimensions: 17x10
      Flex room
      • Level: Main
      • Area: 66 Square Feet
      • Dimensions: 11x6
      Kitchen
      • Level: Main
      • Area: 168 Square Feet
      • Dimensions: 14x12
      Living room
      • Level: Main
      • Area: 187 Square Feet
      • Dimensions: 17x11
      Loft
      • Level: Upper
      • Area: 255 Square Feet
      • Dimensions: 17x15
      Walk in closet
      • Level: Upper
      • Area: 42 Square Feet
      • Dimensions: 7x6
      Heating
      • Gravity
      Cooling
      • Window Unit(s)
      Appliances
      • Included: Dishwasher, Dryer, Freezer, Microwave, Range, Refrigerator, Washer
      Features
      • Basement: Daylight
      • Has fireplace: No
      Interior area
      • Total structure area: 2,159
      • Total interior livable area: 1,364 sqft
      • Finished area above ground: 1,364
      • Finished area below ground: 0
      Video & virtual tour

      Property

      Parking
      • Total spaces: 2
      • Parking features: Detached Garage
      • Garage spaces: 2
      • Details: Garage Dimensions (24.4x20.3)
      Accessibility
      • Accessibility features: None
      Features
      • Levels: One and One Half
      • Stories: 1.5
      Lot
      • Size: 0.55 Acres
      • Dimensions: 150 x 100
      Details
      • Foundation area: 795
      • Parcel number: 3611921340003
      • Zoning description: Residential-Single Family

      Construction

      Type & style
      • Home type: SingleFamily
      • Property subtype: Single Family
      Materials
      • Block
      • Roof: Age 8 Years or Less
      Condition
      • New construction: No
      • Year built: 1929

      Utilities & green energy

      • Gas: Oil
      • Sewer: City Sewer/Connected
      • Water: City Water/Connected

      Community & HOA

      HOA
      • Has HOA: No
      Location
      • Region: Brooklyn Center

      Financial & listing details

      • Price per square foot: $183/sqft
      • Tax assessed value: $146,300
      • Annual tax amount: $2,052
      • Date on market: 5/20/2026

        Estimated market value

        Not available

        Estimated sales range

        Not available

        Not available

        Price history

        DateEventPrice
        6/17/2026Price change$249,000-3.9%$183/sqft
        Source: NorthstarMLS as distributed by MLS GRID #7047136 Report a problem
        6/4/2026Price change$259,000-5.8%$190/sqft
        Source: NorthstarMLS as distributed by MLS GRID #7047136 Report a problem
        5/20/2026Listed for sale$275,000$202/sqft
        Source: NorthstarMLS as distributed by MLS GRID #7047136 Report a problem

        Public tax history

        YearProperty taxesTax assessment
        2025$3,210 +0.4%$146,300 -17.5%
        2024$3,198 -1.6%$177,300 +2.3%
        2023$3,252 +0.2%$173,300 -6.3%
        2022$3,246 -9.5%$185,000 +5.7%
        2021$3,587 +0.6%$175,000 +1.7%
        2020$3,566 -0.6%$172,000 +4.9%
        2019$3,587 +0.6%$164,000 +24.2%
        2018$3,566 +85.3%$132,000 +16.8%
        2017$1,924 +23.1%$113,000 +1.5%
        2016$1,563 -8.1%$111,300 +11.9%
        2015$1,701 +21.6%$99,500 +5.1%
        2014$1,398 -11.6%$94,700 -8.3%
        2013$1,582 -14.8%$103,300 -17.1%
        2012$1,856 -7%$124,600 -2.4%
        2011$1,996 -4.9%$127,600 -8.7%
        2010$2,098 -2.7%$139,800 -10.3%
        2009$2,156 +4.1%$155,800 +1.5%
        2006$2,070 +14%$153,500 +15%
        2005$1,815 +6.6%$133,500 +15%
        2004$1,703 +2.8%$116,100 +12%
        2002$1,656 -50%$103,700
        2001$3,312 --

        Find assessor info on the county website

        Monthly payment

        Est. payment

        Payment breakdown

        Explore the cost of this home by adjusting the details. Changes won't be saved.
        All calculations are estimates and provided by Zillow, Inc. for informational purposes only. Actual amounts may vary.
        HOA fees may include property taxes on listings classified as Co-Ops. Contact the listing agent and/or owner for fee details.
        Mortgage interest rates are dependent on a number of factors, including credit score, down payment, and repayment length. Interest rate data provided by Zillow Group Marketplace, Inc. as of 1/1/1970 from various mortgage lenders with which we have lead or other similar arrangements; the Estimated Payment is an average of those rates.
        See how much you could borrow to make a competitive offer.

        Climate risks

        Neighborhood: 55430

        Getting around

        17 / 100
        Car-Dependent
        35 / 100
        Some Transit
        44 / 100
        Somewhat Bikeable

        Nearby schools

        GreatSchools rating

        A local agent can set up tours, give advice and negotiate with sellers.

        Browse local experts

        Similar homes

        Skip to the end of the carouselSkip to the beginning of the carousel