Not your average Cape Cod - offering an open-concept floor plan, modern updates, & architectural details rarely found! Located on a quiet street in the LaSalle neighborhood & less than a half mile from Niagara Falls Boulevard, Military Road shopping, restaurants, and everyday conveniences.
The main level features a spacious living and dining room combination with luxury vinyl flooring, recessed lighting, and a built-in fireplace.
The open-concept living space transitions effortlessly into the kitchen, complete with abundant cabinet space and included modern appliances. The first-floor full bathroom was beautifully renovated in 2023 and features a luxury tile walk-in shower.
A first floor bonus room—currently used as a playroom/office (considered a bedroom)—offers flexible additional living space.
Upstairs you will find two spacious bedrooms with vaulted ceilings and a modern bathroom suite (2023) featuring a Jacuzzi soaking tub, porcelain tile wet room, and a solid-surface double vanity.
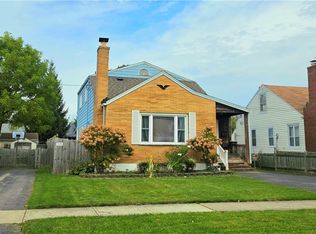
The partially finished basement offers high ceilings, a dedicated gym area (gym floor mats can remain), a separate laundry room, and plenty of additional storage space. Includes a premium Frizzlife PD600 tankless reverse osmosis drinking water system. Sliding doors lead to a Trex deck overlooking the fully fenced backyard with vinyl privacy fencing. Additional exterior features include a concrete front porch, long concrete driveway, low-maintenance vinyl siding, and a 1.5-car detached garage with a new roof (2026).
Further recent improvements include furnace (2025), sump pump (2026), and garage roof (2026). Please be preapproved for private appointments. If planning to submit an offer, please do so by Wednesday 8/12 at 9 am.
Closed
Street View
Zillow last checked:
Listing updated:
Bought with:
Mary Lucchetti, 10401315302
Keller Williams Realty WNY
Source: NYSAMLSs,MLS#: B1704028 Originating MLS: Buffalo
Originating MLS: BuffaloPrice history
| Date | Event | Price |
|---|---|---|
| 10/19/2026 | Sold | $235,000+9.3%$149/sqft |
Source:  NYSAMLSs #B1704028 Report a problem NYSAMLSs #B1704028 Report a problem | ||
| 8/17/2026 | Pending sale | $215,000$137/sqft |
Source: NYSAMLSs #B1704028 Report a problem | ||
| 8/5/2026 | Listed for sale | $215,000+65.4%$137/sqft |
Source: NYSAMLSs #B1704028 Report a problem | ||
| 3/19/2021 | Sold | $130,000+60.5%$83/sqft |
Source: NYSAMLSs #B1318374 Report a problem | ||
| 12/30/2008 | Sold | $81,000-3.5%$51/sqft |
Source: Public Record Report a problem | ||
| 10/19/2008 | Listed for sale | $83,900+133.1%$53/sqft |
Source: Listhub #324445 Report a problem | ||
| 3/21/2002 | Sold | $36,000-9.2%$23/sqft |
Source: Public Record Report a problem | ||
| 10/9/2001 | Sold | $39,659$25/sqft |
Source: Public Record Report a problem | ||
Nearby homes
- $179,0003 bd1 ba1.2k sqft8215 Lindbergh Ave, Niagara Falls, NY 14304Off Market
- $2,0003 bd2 ba1.6k sqft8218 Pershing Ave, Niagara Falls, NY 14304For Rent
- $151,6003 bd1 ba1.2k sqft8219 Lindbergh Ave, Niagara Falls, NY 14304Off Market
- $168,8003 bd1 ba1.1k sqft8222 Pershing Ave, Niagara Falls, NY 14304Off Market
Sell for more on Zillow
Get a Zillow Showcase℠ listing at no additional cost and you could sell for .
$221,300
2% more
+$4,426
With Zillow Showcase(estimated)
$225,726
