Tucked into a quiet Sartell neighborhood and located in the sought-after Sartell School District, this 5-bedroom home offers space, comfort, and a layout that just makes sense.
4 bedrooms are all together upstairs, something buyers are always hoping to find, along with a private primary suite complete with a walk-in closet and a soaking tub that feels like its own little retreat.
On the main level, the cozy living room and wood-burning fireplace make it easy to unwind at the end of the day, and the sunroom right off the kitchen is the perfect spot for morning coffee, weekend reading, or just soaking in some natural light.
Downstairs, you’ll find the fifth bedroom that works beautifully as a guest room, office, or flex space.
The backyard feels private and peaceful with plenty of room to enjoy the outdoors. And if you’ve been dreaming of garage space, the heated 3-stall garage has room for vehicles and a workbench, plus mechanical stairs to the attic for extra storage...super convenient.
Recent updates mean you can move in with confidence: newer roof, fresh paint, new carpet, updated flooring in the primary bathroom, new water heater, and new water softener.
If you’ve been looking for a comfortable, well-loved home in a great Sartell location close to schools and parks, this one checks all the boxes.
Closed
$405,000
814 8th Ave N, Sartell, MN 56377
5beds
3,560sqft
Single Family
Built in 1994
0.39 Acres Lot
$410,100 Zestimate®
$114/sqft
$3,771 Estimated rent
Home value
$410,100
$369,000 - $455,000
$3,771/mo
Zestimate® history
Owner options
List your home for rent
$3,771/mo
Rent Zestimate®
Find your next renter with Zillow Rental Manager. Plus, with online applications, you can quickly screen prospective tenants – for free.
$3,771/mo
Rent Zestimate®
Refinance and save
$2,547/mo
Est. payment
Refinancing to a lower rate could help reduce your monthly payments and save thousands over the life of the loan.
$2,547/mo
Est. payment
Explore your selling options
Work with a Zillow partner agent
Leverage their expertise and Zillow's premium Showcase listings to get your home seen by more buyers.
Get startedList with your own agent
Get your home in front of millions of buyers by listing it on Zillow.
Learn how to do itSell it yourself
Take full control of how buyers see your home on Zillow by listing For Sale by Owner (FSBO).
List your homeWhat's special
Wood-burning fireplacePrivate primary suiteWalk-in closet
Zillow last checked:
Listing updated:
Listed by:
Melissa Greene 320-761-5083,
Central MN Realty LLC,
Sarah Neu 320-492-7743
Bought with:
April March
Coldwell Banker Realty
Robert March
Source: NorthstarMLS as distributed by MLS GRID,MLS#: 6820540
Facts & features
Interior
Bedrooms & bathrooms
- Bedrooms: 5
- Bathrooms: 3
- Full bathrooms: 2
- 1/2 bathrooms: 1
Bedroom
- Level: Upper
- Area: 208 Square Feet
- Dimensions: 13x16
Bedroom 2
- Level: Upper
- Area: 110 Square Feet
- Dimensions: 11x10
Bedroom 3
- Level: Upper
- Area: 110 Square Feet
- Dimensions: 10x11
Bedroom 4
- Level: Upper
- Area: 110 Square Feet
- Dimensions: 10x11
Bedroom 5
- Level: Lower
- Area: 195 Square Feet
- Dimensions: 13x15
Dining room
- Level: Main
- Area: 156 Square Feet
- Dimensions: 13 x12
Family room
- Level: Main
- Area: 182 Square Feet
- Dimensions: 14 x 13
Kitchen
- Level: Main
- Area: 168 Square Feet
- Dimensions: 14 x 12
Laundry
- Level: Main
- Area: 49 Square Feet
- Dimensions: 7 x 7
Living room
- Level: Main
- Area: 273 Square Feet
- Dimensions: 21 x 13
Sun room
- Level: Main
- Area: 144 Square Feet
- Dimensions: 12 x12
Heating
- Forced Air, Fireplace(s)
Cooling
- Central Air
Appliances
- Included: Dishwasher, Dryer, Gas Water Heater, Microwave, Range, Refrigerator, Washer, Water Softener Owned
- Laundry: Main Level
Features
- Basement: Daylight,Egress Window(s),Finished
- Number of fireplaces: 1
- Fireplace features: Living Room, Wood Burning
Interior area
- Total structure area: 3,560
- Total interior livable area: 3,560 sqft
- Finished area above ground: 2,524
- Finished area below ground: 200
Property
Parking
- Total spaces: 3
- Parking features: Attached, Heated Garage
- Attached garage spaces: 3
- Details: Garage Dimensions (33x23)
Accessibility
- Accessibility features: None
Features
- Levels: Two
- Stories: 2
- Patio & porch: Front Porch
Lot
- Size: 0.39 Acres
- Dimensions: 140 x 115
Details
- Foundation area: 1036
- Parcel number: 92565060160
- Zoning description: Residential-Single Family
Construction
Type & style
- Home type: SingleFamily
- Property subtype: Single Family
Materials
- Roof: Age 8 Years or Less
Condition
- New construction: No
- Year built: 1994
Utilities & green energy
- Gas: Natural Gas
- Sewer: City Sewer/Connected
- Water: City Water/Connected
Community & HOA
Community
- Subdivision: Meadowlawn Four
HOA
- Has HOA: No
Location
- Region: Sartell
Financial & listing details
- Price per square foot: $114/sqft
- Tax assessed value: $436,200
- Annual tax amount: $5,702
- Date on market: 11/21/2025
- Cumulative days on market: 195 days
Price history
| Date | Event | Price |
|---|---|---|
| 3/20/2026 | Sold | $405,000-3.3%$114/sqft |
Source:  NorthstarMLS as distributed by MLS GRID #6820540 Report a problem NorthstarMLS as distributed by MLS GRID #6820540 Report a problem | ||
| 2/8/2026 | Pending sale | $419,000$118/sqft |
Source: NorthstarMLS as distributed by MLS GRID #6820540 Report a problem | ||
| 11/21/2025 | Listed for sale | $419,000-1.4%$118/sqft |
Source: NorthstarMLS as distributed by MLS GRID #6820540 Report a problem | ||
| 11/18/2025 | Listing removed | $425,000$119/sqft |
Source: NorthstarMLS as distributed by MLS GRID #6744662 Report a problem | ||
| 9/29/2025 | Listed for sale | $425,000$119/sqft |
Source: NorthstarMLS as distributed by MLS GRID #6744662 Report a problem | ||
| 9/11/2025 | Listing removed | $425,000$119/sqft |
Source: NorthstarMLS as distributed by MLS GRID #6744662 Report a problem | ||
| 7/7/2025 | Listed for sale | $425,000$119/sqft |
Source: NorthstarMLS as distributed by MLS GRID #6744662 Report a problem | ||
Public tax history
| Year | Property taxes | Tax assessment |
|---|---|---|
| 2025 | $5,694 +2.6% | $436,200 +6.3% |
| 2024 | $5,548 +7% | $410,200 +8.6% |
| 2023 | $5,186 +4% | $377,800 +13.1% |
| 2022 | $4,986 | $333,900 |
| 2021 | $4,986 +11.7% | $333,900 +11.4% |
| 2020 | $4,464 | $299,800 +2.5% |
| 2019 | $4,464 +6.2% | $292,500 +6.2% |
| 2018 | $4,204 +0.4% | $275,500 +12.3% |
| 2017 | $4,188 +24.3% | $245,300 |
| 2016 | $3,368 | -- |
| 2015 | $3,368 | -- |
| 2014 | $3,368 +1.9% | -- |
| 2013 | $3,304 -7.5% | -- |
| 2012 | $3,572 +5.7% | -- |
| 2011 | $3,380 -3.2% | -- |
| 2010 | $3,490 -3% | -- |
| 2009 | $3,598 -0.1% | -- |
| 2008 | $3,602 +2% | -- |
| 2007 | $3,532 +9.7% | -- |
| 2006 | $3,220 +1.9% | -- |
| 2005 | $3,160 +2% | -- |
| 2003 | $3,099 -0.1% | -- |
| 2002 | $3,103 -9.7% | -- |
| 2001 | $3,437 +0.6% | -- |
| 2000 | $3,415 | -- |
Find assessor info on the county website
Neighborhood: 56377
Nearby homes
- $463,9003 bd3 ba2.9k sqft810 8th Ave N, Sartell, MN 56377Off Market
- $494,4005 bd4 ba4k sqft818 8th Ave N, Sartell, MN 56377Off Market
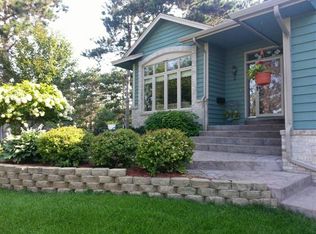
- $384,1004 bd2 ba1k sqft815 7th Ave N, Sartell, MN 56377Off Market
- $465,6004 bd3 ba3.8k sqft811 7th Ave N, Sartell, MN 56377Off Market
- $481,7004 bd3 ba3.1k sqft815 8th Ave N, Sartell, MN 56377Off Market
- $439,9005 bd4 ba3.2k sqft817 7th Ave N, Sartell, MN 56377Sold
- $422,9005 bd3 ba918 sqft811 8th Ave N, Sartell, MN 56377Off Market
- $413,0004 bd2 ba1.1k sqft806 8th Ave N, Sartell, MN 56377Off Market
Nearby schools
GreatSchools rating
- 9/10Riverview Intermediate SchoolGrades: 3-5Distance: 0.4 mi
- 9/10Sartell Middle SchoolGrades: 6-8Distance: 0.2 mi
- 9/10Sartell Senior High SchoolGrades: 9-12Distance: 1.9 mi
Get a cash offer in 3 minutes
Find out how much your home could sell for in as little as 3 minutes with a no-obligation cash offer.
Estimated market value
$410,100
Get a cash offer in 3 minutes
Find out how much your home could sell for in as little as 3 minutes with a no-obligation cash offer.
Estimated market value
$410,100
- Minnesota
- Stearns County
- Sartell
- 56377
- 814 8th Ave N
Nearby cities
Nearby zip codes
Other Sartell Topics
