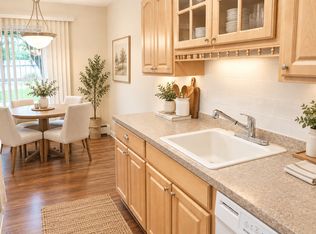
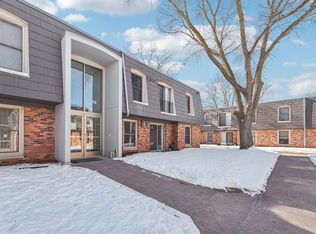
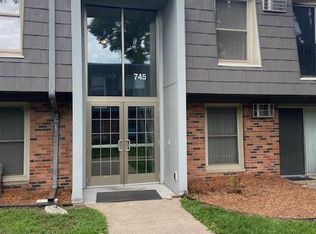
Welcome to easy, low-maintenance living in this one-bedroom, one-bathroom corner unit offering convenient first-floor, main-level living. Walk out directly to a patio and generous green space complete with a grilling station—perfect for enjoying the outdoors without the upkeep. Enjoy added value and cost-effective living with heat, water, garbage, snow removal, and lawn care included in the monthly HOA fee. An assigned parking space is located just steps from your front door, making everyday living even more convenient. A coin laundry facility is conveniently located on the same floor, right next to the unit. Ideally situated just minutes from Downtown Hopkins, Nine Mile Creek's walking and biking trails, shopping, restaurants, entertainment, schools, bus lines, and major highways. With its convenient location, outdoor space, included amenities, and low-maintenance lifestyle, this condo is an excellent opportunity to enjoy comfortable living in a highly convenient location.
Active
$97,772
814 9th Ave S APT 4, Hopkins, MN 55343
1beds
660sqft
(CC) Low Rise (3- Levels)
Built in 1968
-- sqft lot
$95,300 Zestimate®
$148/sqft
$388/mo HOA
What's special
- 4 days |
- 103 |
- 2 |
Zillow last checked:
Listing updated:
Listed by:
Andrew Ryan Beitler 612-432-3873,
National Realty Guild
Source: NorthstarMLS as distributed by MLS GRID,MLS#: 7125911

Facts & features
Interior
Bedrooms & bathrooms
- Bedrooms: 1
- Bathrooms: 1
- Full bathrooms: 1
Bedroom
- Level: Main
- Area: 154 Square Feet
- Dimensions: 14x11
Informal dining room
- Level: Main
- Area: 64 Square Feet
- Dimensions: 8x8
Kitchen
- Level: Main
- Area: 64 Square Feet
- Dimensions: 8x8
Living room
- Level: Main
- Area: 228 Square Feet
- Dimensions: 19x12
Heating
- Baseboard, Hot Water
Cooling
- Window Unit(s)
Appliances
- Included: Dishwasher, Disposal, Range, Refrigerator
- Laundry: Common Area, Laundry Room, Coin-op Laundry Leased
Features
- Basement: None
- Has fireplace: No
Interior area
- Total structure area: 660
- Total interior livable area: 660 sqft
- Finished area above ground: 660
- Finished area below ground: 0
Property
Parking
- Parking features: Assigned, Parking Lot
Accessibility
- Accessibility features: No Stairs External, No Stairs Internal
Features
- Levels: One
- Stories: 1
- Patio & porch: Patio
Lot
- Size: 9.8 Acres
Details
- Foundation area: 660
- Parcel number: 2511722310620
- Zoning description: Residential-Single Family
Construction
Type & style
- Home type: Condo
- Property subtype: (CC) Low Rise (3- Levels)
- Attached to another structure: Yes
Condition
- New construction: No
- Year built: 1968
Utilities & green energy
- Gas: Natural Gas
- Sewer: City Sewer/Connected
- Water: City Water/Connected
Community & HOA
Community
- Subdivision: Condo 0513 Westbrooke-Park Condo
HOA
- Has HOA: Yes
- Amenities included: Coin-op Laundry Leased, Laundry
- Services included: Hazard Insurance, Heating, Lawn Care, Maintenance Grounds, Parking, Professional Mgmt, Sanitation, Snow Removal, Water
- HOA fee: $388 monthly
- HOA name: Cedar Management, Inc.
- HOA phone: 763-574-1500
Location
- Region: Hopkins
Financial & listing details
- Price per square foot: $148/sqft
- Tax assessed value: $99,900
- Annual tax amount: $1,588
- Date on market: 8/20/2026
Estimated market value
Zestimate®
$95,300
Estimated sales range
$86,000 - $105,000
Rent Zestimate®
$1,143/mo
Price history
| Date | Event | Price |
|---|---|---|
| 8/22/2026 | Listed for sale | $97,772+69.7%$148/sqft |
Source: | ||
| 7/25/2007 | Sold | $57,600-9.9%$87/sqft |
Source: Public Record Report a problem | ||
| 5/17/2005 | Sold | $63,900+16.2%$97/sqft |
Source: Public Record Report a problem | ||
| 12/4/2001 | Sold | $55,000$83/sqft |
Source: Public Record Report a problem | ||
Public tax history
| Year | Property taxes | Tax assessment |
|---|---|---|
| 2025 | $1,446 +65.5% | $99,900 +2.5% |
| 2024 | $874 -4.3% | $97,500 +12.1% |
| 2023 | $913 +19.1% | $87,000 -2.2% |
| 2022 | $766 +9% | $89,000 +15.6% |
| 2021 | $703 +9.6% | $77,000 +8.5% |
| 2020 | $642 -8.8% | $71,000 +16.4% |
| 2019 | $703 +9.6% | $61,000 +22% |
| 2018 | $642 +38.9% | $50,000 +22% |
| 2017 | $462 +7.4% | $41,000 +5.1% |
| 2016 | $430 +1.3% | $39,000 +30% |
| 2015 | $424 +30.8% | $30,000 +20% |
| 2014 | $324 +24.1% | $25,000 +4.2% |
| 2013 | $261 -11% | $24,000 -14.3% |
| 2012 | $294 -52.3% | $28,000 -48.1% |
| 2011 | $616 +7.9% | $54,000 -6.9% |
| 2010 | $571 -1.5% | $58,000 -9.4% |
| 2009 | $579 -15.1% | $64,000 +27.2% |
| 2006 | $682 +13.9% | $50,300 +14.8% |
| 2005 | $599 +3.9% | $43,800 +15.9% |
| 2004 | $576 +14.6% | $37,800 +17.8% |
| 2002 | $503 -5.2% | $32,100 |
| 2001 | $531 | -- |
Find assessor info on the county website
Monthly payment
Est. payment
Payment breakdown
Explore the cost of this home by adjusting the details. Changes won't be saved.Climate risks
Neighborhood: 55343
Nearby schools
GreatSchools rating
- 2/10Gatewood Elementary SchoolGrades: PK-5Distance: 2.9 mi
- 5/10Hopkins West Junior High SchoolGrades: 6-8Distance: 2.3 mi
- 8/10Hopkins Senior High SchoolGrades: 9-12Distance: 3.2 mi
- $1,3001 bd1 ba800 sqft709 11th Ave S APT 5, Hopkins, MN 55343For Rent
Save 
- $105,0001 bd1 ba704 sqft711 11th Ave S APT 1, Hopkins, MN 55343For Sale
Save 
- $100,0001 bd1 ba660 sqft743 11th Ave S APT 1, Hopkins, MN 55343Sold
Save 
- $105,0001 bd1 ba660 sqft745 11th Ave S APT 2, Hopkins, MN 55343Sold
Save 
- $101,0002 bd1 ba905 sqft745 11th Ave S APT 7, Hopkins, MN 55343Sold
Save - $115,0001 bd1 ba700 sqft814 9th Ave S APT 8, Hopkins, MN 55343Sold
Save - $123,0002 bd1 ba800 sqft816 9th Ave S APT 3, Hopkins, MN 55343Sold
Save - $100,0002 bd1 ba900 sqft745 11th Ave S APT 3, Hopkins, MN 55343Sold
Save
A local agent can set up tours, give advice and negotiate with sellers.