Skip main navigation
Sold for $507,500
  • $507,500

    814 Amber Ln, West Chester, PA 19382

    3beds
    2,516sqft
    Townhouse
    Built in 1994
    2,097 Square Feet Lot
    $523,200 Zestimate®
    $202/sqft
    $3,428 Estimated rent

    Home value

    $523,200

    $492,000 - $560,000

    $3,428/mo

    Zestimate® history
    Loading
    Loading...

    Owner options

    List your home for rent

    $3,428/mo

    Rent Zestimate®

    Find your next renter with Zillow Rental Manager. Plus, with online applications, you can quickly screen prospective tenants – for free.

    Learn more

    $3,428/mo

    Rent Zestimate®

    Refinance and save

    $3,482/mo

    Est. payment

    Refinancing to a lower rate could help reduce your monthly payments and save thousands over the life of the loan.

    See today's rates

    $3,482/mo

    Est. payment

    Explore your selling options

    Work with a Zillow partner agent

    Leverage their expertise and Zillow's premium Showcase listings to get your home seen by more buyers.

    Get started

    List with your own agent

    Get your home in front of millions of buyers by listing it on Zillow.

    Learn how to do it

    Sell it yourself

    Take full control of how buyers see your home on Zillow by listing For Sale by Owner (FSBO).

    List your home

    What's special

    Cozy fireplacePrivate rear deckFinished basementStylish vinyl plank flooringThird-floor bonus roomEat-in kitchenInviting covered front porch
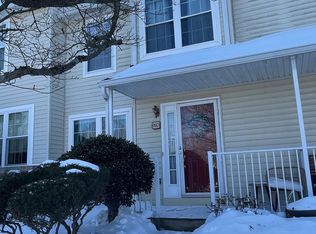
    Welcome to this charming end-unit townhome nestled on a quiet, no-through-traffic street in the highly sought-after Plum Tree community. From the moment you arrive, the inviting covered front porch sets the tone for what awaits inside. Enter into a spacious and bright main level, filled with natural light from large windows and glass sliders. The eat-in kitchen is a standout, featuring granite countertops, white shaker cabinets, stainless steel appliances—including a newer smart dishwasher—and a cozy breakfast nook with a large front window that adds warmth and charm to the space. Flowing seamlessly from the kitchen is a dedicated dining area and an expansive living room anchored by a cozy fireplace. Large windows and sliding glass doors flood the space with sunlight and lead to a private rear deck and side yard shaded by mature trees—perfect for relaxing or entertaining. Upstairs, you'll find three well-sized bedrooms, including a lovely primary suite with large windows, a huge walk-in closet, and a private ensuite bath with a stall shower. The two secondary bedrooms share a full hall bath. The third-floor bonus room offers beautiful views and incredible flexibility, making it an ideal space for a fourth bedroom, home office, or playroom. The finished basement expands your living options with stylish vinyl plank flooring, a spacious living area, and a large unfinished storage room that includes a laundry space equipped with a brand-new AI smart washer and dryer. This home also features thoughtful upgrades, including Google Nest thermostats connected to smart smoke and carbon monoxide detectors on each floor, keyless entry, and a brand-new hot water heater. The HOA provides exceptional value by covering lawn maintenance, exterior building maintenance, common area upkeep, trash collection, and snow removal—offering low-maintenance living and peace of mind. Community amenities include a playground, basketball courts, and scenic walking and jogging paths that wind through the neighborhood. Located just blocks from West Chester University and the vibrant shops, dining, and events of downtown West Chester, this home combines comfort, convenience, and community in one perfect package.

    Zillow last checked:

    Listing updated:

    Listed by:

    Phil Milazzo 610-606-1091,

    Redfin Corporation

    Bought with:

    Lew Esposito, RS0039122

    RE/MAX Preferred - Newtown Square

    Source: Bright MLS,MLS#: PACT2102042MLS Logo

    Facts & features

    Interior

    Bedrooms & bathrooms
    • Bedrooms: 3
    • Bathrooms: 3
    • Full bathrooms: 2
    • 1/2 bathrooms: 1
    • Main level bathrooms: 1
    Rooms
    • Room types: Living Room, Dining Room, Primary Bedroom, Bedroom 2, Bedroom 3, Kitchen, Foyer, Laundry, Recreation Room, Bonus Room, Primary Bathroom, Full Bath, Half Bath
    Primary bedroom
    • Level: Upper
    Bedroom 2
    • Level: Upper
    Bedroom 3
    • Level: Upper
    Primary bathroom
    • Level: Upper
    Bonus room
    • Level: Upper
    Dining room
    • Level: Main
    Foyer
    • Level: Main
    Other
    • Level: Upper
    Half bath
    • Level: Main
    Kitchen
    • Level: Main
    Laundry
    • Level: Lower
    Living room
    • Level: Main
    Recreation room
    • Level: Lower
    Heating
    • Baseboard, Forced Air, Central, Natural Gas
    Cooling
    • Central Air, Natural Gas
    Appliances
    • Included: Microwave, Dishwasher, Disposal, Energy Efficient Appliances, Oven, Refrigerator, Stainless Steel Appliance(s), Oven/Range - Electric, Gas Water Heater
    • Laundry: In Basement, Laundry Room
    Features
    • Eat-in Kitchen
    • Basement: Full,Partially Finished
    • Number of fireplaces: 1
    • Fireplace features: Gas/Propane
    Interior area
    • Total structure area: 2,516
    • Total interior livable area: 2,516 sqft
    • Finished area above ground: 2,112
    • Finished area below ground: 404

    Property

    Parking
    • Total spaces: 2
    • Parking features: Parking Lot
    Accessibility
    • Accessibility features: None
    Features
    • Levels: Two
    • Stories: 2
    • Patio & porch: Porch, Deck
    • Pool features: None
    Lot
    • Size: 2,097 Square Feet
    Details
    • Additional structures: Above Grade, Below Grade
    • Parcel number: 5108 0133
    • Zoning: RESIDENTIAL
    • Special conditions: Standard

    Construction

    Type & style
    • Home type: Townhouse
    • Architectural style: Colonial
    • Property subtype: Townhouse
    Materials
    • Vinyl Siding, Stone
    • Foundation: Concrete Perimeter
    • Roof: Shingle
    Condition
    • New construction: No
    • Year built: 1994

    Utilities & green energy

    • Sewer: Public Sewer
    • Water: Public

    Community & HOA

    Community
    • Subdivision: Plum Tree Village
    HOA
    • Has HOA: Yes
    • Amenities included: Tot Lots/Playground, Basketball Court, Common Grounds, Jogging Path
    • Services included: Maintenance Grounds, Common Area Maintenance, Snow Removal, Trash, Maintenance Structure
    • HOA fee: $272 monthly
    • HOA name: PLUM TREE VILLAGE HOA
    Location
    • Region: West Chester
    • Municipality: EAST BRADFORD TWP

    Financial & listing details

    • Price per square foot: $202/sqft
    • Tax assessed value: $137,870
    • Annual tax amount: $4,121
    • Date on market: 6/26/2025
    • Listing agreement: Exclusive Right To Sell
    • Listing terms: Cash,Conventional,FHA,VA Loan
    • Ownership: Fee Simple

    Price history

    DateEventPrice
    8/15/2025Sold$507,500-3.3%$202/sqft
    Source: Bright MLS #PACT2102042 Report a problem
    7/7/2025Contingent$525,000$209/sqft
    Source: Bright MLS #PACT2102042 Report a problem
    6/26/2025Listed for sale$525,000+48.3%$209/sqft
    Source: Bright MLS #PACT2102042 Report a problem
    8/31/2020Sold$354,000+1.1%$141/sqft
    Source: Public Record Report a problem
    6/18/2020Pending sale$350,000$139/sqft
    Source: Keller Williams Real Estate #PACT508096 Report a problem
    6/10/2020Listed for sale$350,000+21.5%$139/sqft
    Source: Keller Williams Real Estate -Exton #PACT508096 Report a problem
    5/17/2013Sold$288,000-0.7%$114/sqft
    Source: Public Record Report a problem
    3/15/2013Listed for sale$289,900-3.4%$115/sqft
    Source: Swayne Real Estate Group, LLC #6184554 Report a problem
    9/7/2006Sold$300,000+78%$119/sqft
    Source: Public Record Report a problem
    10/10/2000Sold$168,500$67/sqft
    Source: Public Record Report a problem

    Public tax history

    YearProperty taxesTax assessment
    2025$4,122 +2.1%$137,870
    2024$4,037 +1.9%$137,870
    2023$3,961 0%$137,870
    2022$3,962 +2.2%$137,870
    2021$3,876 +133.9%$137,870
    2020$1,657 -54.9%$137,870
    2019$3,673 +2.3%$137,870
    2018$3,592 +9899.8%$137,870
    2017$36 -98.8%$137,870
    2016$2,949 $137,870
    2015$2,949 $137,870
    2014$2,949 $137,870
    2013-- $137,870
    2012-- $137,870
    2011-- $137,870
    2010-- $137,870
    2009-- $137,870
    2008-- $137,870
    2007-- $137,870
    2006-- $137,870
    2005-- $137,870
    2004-- $137,870
    2003-- $137,870
    2000-- $137,870
    Find assessor info on the county website

    Neighborhood: 19382

    Nearby schools

    GreatSchools rating
    Schools provided by the listing agent
    • Elementary: Hillsdale
    • District: West Chester Area

    Source: Bright MLS. This data may not be complete. We recommend contacting the local school district to confirm school assignments for this home.

    Get a cash offer in 3 minutes
    Find out how much your home could sell for in as little as 3 minutes with a no-obligation cash offer.
    Estimated market value
    $523,200
    Get a cash offer in 3 minutes
    Find out how much your home could sell for in as little as 3 minutes with a no-obligation cash offer.
    Estimated market value
    $523,200