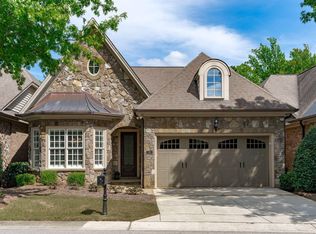
This exquisite house, built by Premiere Homes, is a 4-Bedroom, 4-Bathroom home with 2 additional powder rooms, a Screened Porch and spacious Lower Level! Welcome to luxury living in this stunning residence that effortlessly combines elegance with functionality. Boasting a main floor Owner's Suite and an additional guest bedroom, each with private baths, this meticulously crafted home offers the epitome of comfort and convenience. Key Features: Main Floor Perfection: The main floor is a haven of sophistication, featuring a spacious Owner's Suite with a spa-like private bath. A second bedroom with its own bath provides flexibility for guests or family members. Gourmet Kitchen: Culinary enthusiasts will be delighted by the gourmet kitchen, equipped with top of the line Wolf appliances to include a 5-eye gas cooktop, wall oven and microwave, granite countertops, a beautifully tiled backsplash. Entertainer's Dream: The open-concept living and dining areas flow seamlessly, creating an ideal space for entertaining. Hardwood floors throughout the main level add an extra touch of refinement. Screened Porch: Enjoy the serene outdoors in the screened porch, perfect for morning coffee or evening relaxation. This delightful addition extends your living space and provides a peaceful retreat. Lower Level: The lower level is a true gem, offering two additional bedrooms, each with private baths, a separate powder room, a spacious family/recreation room, a flexible office/study and a huge bonus room/workshop with gallery lighting. The lower level patio, bonus room with wet bar and fenced yard make entertaining a must! Ample storage ensures a clutter-free environment. Convenient Location: Located near Life Time Fitness and Whole Foods, this home provides easy access to top notch fitness centers and quality grocery shopping and an easy walk to the Cary Greenway System. The proximity to amenities and major attractions makes this property a prime choice for those seeking a well-connected lifestyle.
Sold for $900,000
$900,000
814 Angelica Cir, Cary, NC 27518
4beds
4,535sqft
Single Family Residence, Residential
Built in 2008
7,840 Square Feet Lot
$1,045,500 Zestimate®
$198/sqft
$4,848 Estimated rent
Home value
$1,045,500
$983,000 - $1.12M
$4,848/mo
Zestimate® history
Owner options
List your home for rent
$4,848/mo
Rent Zestimate®
Find your next renter with Zillow Rental Manager. Plus, with online applications, you can quickly screen prospective tenants – for free.
$4,848/mo
Rent Zestimate®
Refinance and save
$5,640/mo
Est. payment
Refinancing to a lower rate could help reduce your monthly payments and save thousands over the life of the loan.
$5,640/mo
Est. payment
Explore your selling options
Work with a Zillow partner agent
Leverage their expertise and Zillow's premium Showcase listings to get your home seen by more buyers.
Get startedList with your own agent
Get your home in front of millions of buyers by listing it on Zillow.
Learn how to do itSell it yourself
Take full control of how buyers see your home on Zillow by listing For Sale by Owner (FSBO).
List your homeWhat's special
Bonus roomHuge bonus roomGallery lightingFlexible officeTop notch fitness centersRecreation roomWhole foods
Zillow last checked:
Listing updated:
Listed by:
Cynthia Tack 919-561-0224,
Allen Tate/Cary
Bought with:
Allen Wyde, 221092
Pinnacle Realty
Source: Doorify MLS,MLS#: 10010756
Facts & features
Interior
Bedrooms & bathrooms
- Bedrooms: 4
- Bathrooms: 6
- Full bathrooms: 4
- 1/2 bathrooms: 2
Heating
- Forced Air
Cooling
- Central Air
Appliances
- Included: Cooktop, Dishwasher, Gas Cooktop, Ice Maker, Microwave, Range Hood, Refrigerator, Tankless Water Heater, Washer/Dryer
- Laundry: In Hall, Laundry Room, Main Level, Sink
Features
- Bar, Bookcases, Breakfast Bar, Ceiling Fan(s), Crown Molding, Double Vanity, Entrance Foyer, Granite Counters, High Ceilings, Open Floorplan, Radon Mitigation, Recessed Lighting, Separate Shower, Soaking Tub, Sound System, Storage, Tray Ceiling(s), Walk-In Closet(s), Water Closet, Wet Bar
- Flooring: Carpet, Hardwood, Vinyl, Tile
- Windows: Blinds, Window Treatments
- Basement: Daylight, Exterior Entry, Finished, Heated, Interior Entry, Walk-Out Access
- Number of fireplaces: 1
- Fireplace features: Blower Fan, Family Room, Gas, Gas Log
Interior area
- Total structure area: 4,535
- Total interior livable area: 4,535 sqft
- Finished area above ground: 2,374
- Finished area below ground: 2,161
Property
Parking
- Total spaces: 4
- Parking features: Attached, Driveway, Garage
- Attached garage spaces: 2
- Uncovered spaces: 2
Features
- Levels: Two
- Stories: 1
- Patio & porch: Front Porch, Rear Porch, Screened
- Exterior features: Fenced Yard, Rain Gutters, Storage
- Has view: Yes
- View description: Trees/Woods
Lot
- Size: 7,840 Square Feet
- Features: Back Yard, Hardwood Trees, Landscaped, Wooded
Details
- Parcel number: 0751798403
- Special conditions: Standard
Construction
Type & style
- Home type: SingleFamily
- Architectural style: Transitional
- Property subtype: Single Family Residence, Residential
Materials
- Brick, Fiber Cement, Stone
- Roof: Shingle
Condition
- New construction: No
- Year built: 2008
Details
- Builder name: Premiere Homes
Utilities & green energy
- Utilities for property: Cable Available, Cable Connected, Electricity Connected, Natural Gas Connected, Sewer Connected, Water Connected
Community & HOA
Community
- Features: Street Lights
- Subdivision: Renaissance at Regency
HOA
- Has HOA: Yes
- Amenities included: Insurance, Landscaping, Maintenance Grounds, Management, Other
- Services included: Maintenance Grounds
- HOA fee: $335 monthly
Location
- Region: Cary
Financial & listing details
- Price per square foot: $198/sqft
- Tax assessed value: $815,496
- Annual tax amount: $5,628
- Date on market: 3/8/2024
- Road surface type: Asphalt
Price history
| Date | Event | Price |
|---|---|---|
| 4/15/2024 | Sold | $900,000+2.9%$198/sqft |
Source:  Doorify MLS #10010756 Report a problem Doorify MLS #10010756 Report a problem | ||
| 3/11/2024 | Pending sale | $875,000$193/sqft |
Source: Doorify MLS #10010756 Report a problem | ||
| 3/8/2024 | Listed for sale | $875,000$193/sqft |
Source: Doorify MLS #10010756 Report a problem | ||
| 2/20/2024 | Pending sale | $875,000$193/sqft |
Source: Doorify MLS #10010756 Report a problem | ||
| 2/16/2024 | Listed for sale | $875,000+38.6%$193/sqft |
Source: Doorify MLS #10010756 Report a problem | ||
| 12/29/2016 | Sold | $631,500-1.2%$139/sqft |
Source: Doorify MLS #2065286 Report a problem | ||
| 11/11/2016 | Pending sale | $639,000$141/sqft |
Source: Fonville Morisey/The Kelly Cobb Home Team, Inc. #2065286 Report a problem | ||
| 10/7/2016 | Price change | $639,000-1.7%$141/sqft |
Source: Fonville Morisey/The Kelly Cobb Home Team, Inc. #2065286 Report a problem | ||
| 8/1/2016 | Price change | $650,000-3.7%$143/sqft |
Source: Fonville Morisey/The Kelly Cobb Home Team, Inc. #2065286 Report a problem | ||
| 5/13/2016 | Listed for sale | $675,000+3.8%$149/sqft |
Source: Fonville Morisey/The Kelly Cobb Home Team, Inc. #2065286 Report a problem | ||
| 3/16/2013 | Listing removed | $650,000$143/sqft |
Source: L and F/Fonville Morisey Realty #1867374 Report a problem | ||
| 1/3/2013 | Listed for sale | $650,000-8.3%$143/sqft |
Source: L and F/Fonville Morisey Realty #1867374 Report a problem | ||
| 6/22/2010 | Sold | $709,000-8.5%$156/sqft |
Source: Public Record Report a problem | ||
| 3/19/2010 | Price change | $775,000-3%$171/sqft |
Source: Premiere Homes #us1839200 Report a problem | ||
| 9/19/2009 | Listed for sale | $799,000$176/sqft |
Source: Premiere Homes #us1839200 Report a problem | ||
| 8/18/2009 | Listing removed | $799,000$176/sqft |
Source: Premiere Homes #us1839200 Report a problem | ||
| 7/28/2009 | Listed for sale | $799,000$176/sqft |
Source: Premiere Homes #us1839200 Report a problem | ||
Public tax history
| Year | Property taxes | Tax assessment |
|---|---|---|
| 2025 | $7,010 +2.4% | $815,496 |
| 2024 | $6,844 +21.6% | $815,496 +45.7% |
| 2023 | $5,628 +3.9% | $559,697 |
| 2022 | $5,418 +2.1% | $559,697 |
| 2021 | $5,309 -0.5% | $559,697 |
| 2020 | $5,337 -26.2% | $559,697 -16.9% |
| 2019 | $7,233 | $673,663 |
| 2018 | $7,233 +12.3% | $673,663 +1.2% |
| 2017 | $6,442 +1.5% | $665,458 |
| 2016 | $6,345 -25.5% | $665,458 -22.9% |
| 2015 | $8,513 | $862,647 |
| 2014 | -- | $862,647 |
| 2013 | -- | $862,647 |
| 2012 | -- | $862,647 |
| 2011 | -- | $862,647 |
Find assessor info on the county website
Neighborhood: Regency
Nearby homes
- $1,004,500-- bd3 ba3.4k sqft812 Angelica Cir, Cary, NC 27518Off Market
- $1,145,6004 bd6 ba4.2k sqft818 Angelica Cir, Cary, NC 27518Off Market
- $994,3003 bd3 ba3.6k sqft810 Angelica Cir, Cary, NC 27518Off Market
- $910,0003 bd4 ba3.7k sqft820 Angelica Cir, Cary, NC 27518Sold
- $963,3003 bd4 ba3.5k sqft808 Angelica Cir, Cary, NC 27518Off Market
- $1,147,1003 bd4 ba3.8k sqft822 Angelica Cir, Cary, NC 27518Off Market
- $855,800-- bd3 ba2.9k sqft806 Angelica Cir, Cary, NC 27518Off Market
- $781,8004 bd5 ba2.7k sqft1307 English Cottage Ln, Cary, NC 27518Off Market
Nearby schools
GreatSchools rating
- 4/10Penny Road ElementaryGrades: K-5Distance: 0.8 mi
- 7/10Dillard Drive MiddleGrades: 6-8Distance: 4.9 mi
- 8/10Athens Drive HighGrades: 9-12Distance: 6 mi
Schools provided by the listing agent
- Elementary: Wake - Penny
- Middle: Wake - Dillard
- High: Wake - Athens Dr
Source: Doorify MLS. This data may not be complete. We recommend contacting the local school district to confirm school assignments for this home.
Get a cash offer in 3 minutes
Find out how much your home could sell for in as little as 3 minutes with a no-obligation cash offer.
Estimated market value
$1,045,500
Get a cash offer in 3 minutes
Find out how much your home could sell for in as little as 3 minutes with a no-obligation cash offer.
Estimated market value
$1,045,500
- North Carolina
- Wake County
- Cary
- 27518
- Regency
- 814 Angelica Cir
Nearby cities
Nearby neighborhoods
Nearby zip codes
Other Cary Topics
