Skip main navigation
Off market
  • $226,000

    814 Ardis Dr, Fort Wayne, IN 46819

    3beds
    1,536sqft
    SingleFamily
    Built in 1960
    0.28 Acres Lot
    $226,000 Zestimate®
    $147/sqft
    $1,652 Estimated rent

    Home value

    $226,000

    $215,000 - $237,000

    $1,652/mo

    Zestimate® history
    Loading
    Loading...

    Owner options

    List your home for rent

    $1,652/mo

    Rent Zestimate®

    Find your next renter with Zillow Rental Manager. Plus, with online applications, you can quickly screen prospective tenants – for free.

    Learn more

    $1,652/mo

    Rent Zestimate®

    Refinance and save

    $1,435/mo

    Est. payment

    Refinancing to a lower rate could help reduce your monthly payments and save thousands over the life of the loan.

    See today's rates

    $1,435/mo

    Est. payment

    Explore your selling options

    Work with a Zillow partner agent

    Leverage their expertise and Zillow's premium Showcase listings to get your home seen by more buyers.

    Get started

    List with your own agent

    Get your home in front of millions of buyers by listing it on Zillow.

    Learn how to do it

    Sell it yourself

    Take full control of how buyers see your home on Zillow by listing For Sale by Owner (FSBO).

    List your home

    What's special


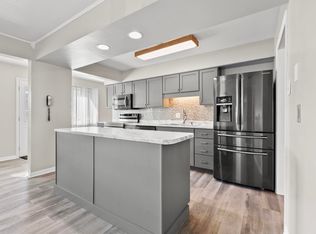
    What a lovely home! And it's move in ready! This ranch is located in wonderful Lake Shores subdivision. You can see that there are 3 bedrooms and one and half baths, 1536 sqft. But, here are some of the things I think are especially nice about this home... 1) the HUGE (20' x 10') three-season room. This fabulous room effectively adds 200 more square feet of living space on all but the coldest days. (fyi, that 200 sqft is not included in the 1536). 2) the separate family room. You enter the home into the living room (complete with gas log fireplace). BUT, tucked away in the back, on the other side of the kitchen is a private family room - so convenient to the 3-season room and backyard. WONDERFUL for entertaining or just enjoying some quiet time. And 3) the spacious kitchen. The kitchen was opened up a few years ago making much better use of the space and letting in more light. Finally, 4) ALL THE APPLIANCES are INCLUDED (yep - stove, refrigerator, dishwasher, microwave, washer and dryer) One year Home Warranty is negotiable. Carpets were cleaned on 1/14/20. Furnace new in 2014. A brand new water heater was installed on 1/15/2020. Come, take a look and make this house your home. Please include a pre-approval or proof of funds letter with any offer.

    This property is off market, which means it's not currently listed for sale or rent on Zillow. This may be different from what's available on other websites or public sources.

    Facts & features

    Interior

    Bedrooms & bathrooms
    • Bedrooms: 3
    • Bathrooms: 2
    • Full bathrooms: 1
    • 1/2 bathrooms: 1
    • Main level bathrooms: 2
    Heating
    • Forced air, Electric, Gas
    Cooling
    • Central
    Appliances
    • Included: Dishwasher, Dryer, Microwave, Refrigerator, Washer
    • Laundry: Electric Dryer Hookup, Main Level
    Features
    • Ceiling Fan(s), Formal Dining Room
    • Flooring: Carpet, Laminate
    • Windows: Window Treatments
    • Basement: None
    • Has fireplace: Yes
    • Fireplace features: masonry
    Interior area
    • Structure area source: Public Records
    • Total interior livable area: 1,536 sqft
    • Finished area below ground: 0

    Property

    Parking
    • Parking features: Garage - Attached
    Features
    • Exterior features: Vinyl, Brick
    Lot
    • Size: 0.28 Acres
    • Topography: Level
    Details
    • Additional structures: Shed(s)
    • Parcel number: 021226305019000074

    Construction

    Type & style
    • Home type: SingleFamily
    • Architectural style: Ranch, One Story
    Materials
    • masonry
    • Roof: Asphalt
    Condition
    • Year built: 1960

    Utilities & green energy

    • Gas: Gas
    • Sewer: Public Sewer
    • Water: City

    Community & neighborhood

    Location
    • Region: Fort Wayne

    HOA & financial

    HOA
    • Has HOA: Yes
    • HOA fee: $2 monthly

    Other

    Other facts
    • Sewer: Public Sewer
    • Flooring: Carpet, Laminate
    • Heating: Forced Air, Natural Gas
    • RoadSurfaceType: Paved
    • Topography: Level
    • Appliances: Dishwasher, Refrigerator, Electric Oven, Microwave, Washer, Gas Water Heater, Dryer-Electric
    • FireplaceYN: true
    • InteriorFeatures: Ceiling Fan(s), Formal Dining Room
    • ArchitecturalStyle: Ranch, One Story
    • GarageYN: true
    • AttachedGarageYN: true
    • HeatingYN: true
    • CoolingYN: true
    • FoundationDetails: Slab
    • FireplacesTotal: 1
    • RoomsTotal: 7
    • ConstructionMaterials: Vinyl Siding, Brick
    • HomeWarrantyYN: True
    • MainLevelBathrooms: 2
    • FarmLandAreaUnits: Square Feet
    • ParkingFeatures: Attached, Off Street
    • FireplaceFeatures: Gas Log, Living/Great Rm
    • Cooling: Central Air, Ceiling Fan(s)
    • LaundryFeatures: Electric Dryer Hookup, Main Level
    • WindowFeatures: Window Treatments
    • BelowGradeFinishedArea: 0
    • OtherStructures: Shed(s)
    • RoomBedroom1Level: Main
    • RoomBedroom2Level: Main
    • RoomBedroom3Level: Main
    • RoomDiningRoomLevel: Main
    • RoomFamilyRoomLevel: Main
    • RoomKitchenLevel: Main
    • RoomLivingRoomLevel: Main
    • LivingAreaSource: Public Records
    • Gas: Gas
    • LotSizeSource: Public Records
    • WaterSource: City
    • AboveGradeFinishedAreaSource: Public Records
    • BelowGradeFinishedAreaSource: Public Records
    • BuildingAreaSource: Public Records
    • MlsStatus: Active
    • Road surface type: Paved

    Price history

    DateEventPrice
    2/10/2020Sold$135,000$88/sqft
    Source: Agent Provided Report a problem
    1/15/2020Listed for sale$135,000+21.7%$88/sqft
    Source: Coldwell Banker Real Estate Group #202001754 Report a problem
    2/20/2015Sold$110,900-0.9%$72/sqft
    Source: Agent Provided Report a problem
    10/30/2014Price change$111,900-0.9%$73/sqft
    Source: Real Living Ness Bros #201422347 Report a problem
    9/30/2014Price change$112,900-1.7%$74/sqft
    Source: Real Living Ness Bros #201422347 Report a problem
    6/5/2014Listed for sale$114,900-1.7%$75/sqft
    Source: Real Living Ness Bros #201422347 Report a problem
    12/3/2008Listing removed$116,900$76/sqft
    Source: Century 21 #2813373 Report a problem
    10/9/2008Listed for sale$116,900$76/sqft
    Source: Century 21 #2813373 Report a problem

    Public tax history

    YearProperty taxesTax assessment
    2025$2,295 +15.8%$244,100 +20.8%
    2024$1,983 +9.9%$202,000 +11.6%
    2023$1,804 +16.1%$181,000 +11.5%
    2022$1,554 +15.2%$162,300 +15%
    2021$1,349 +12.7%$141,100 +12.3%
    2020$1,197 +20.5%$125,600 +12.1%
    2019$993 -4.5%$112,000 +17%
    2018$1,041 -46.8%$95,700 -1.2%
    2017$1,955 +105.6%$96,900 +9.7%
    2016$951 +0.7%$88,300 -4.2%
    2014$944 +19.3%$92,200 +2.8%
    2013$791 -20.8%$89,700 -12.7%
    2011$1,000 $102,700 +0.8%
    2010-- $101,900 +10.2%
    2007-- $92,500 +15.3%
    2005-- $80,200
    2004-- $80,200 +68.1%
    2001-- $47,700 +200%
    1999-- $15,900

    Find assessor info on the county website

    Neighborhood: Lakeshores

    Nearby schools

    GreatSchools rating
    Schools provided by the listing agent
    • Elementary: Maplewood
    • Middle: Miami
    • High: Wayne
    • District: Fort Wayne Community

    Source: The MLS. This data may not be complete. We recommend contacting the local school district to confirm school assignments for this home.

    Get pre-qualified for a loan
    At Zillow Home Loans, we can pre-qualify you in as little as 5 minutes with no impact to your credit score.

    An equal housing lender. NMLS #10287.

    Sell for more on Zillow
    Get a Zillow Showcase℠ listing at no additional cost and you could sell for .
    $226,000
    2% more
    +$4,520
    With Zillow Showcase(estimated)
    $230,520