You'll be captivated by this charming Victorian from the turn of the century, featuring refin HW floors, pocket doors, and abundant natural light. Take a moment to unwind on the covered front porch and revel in the breathtaking views of the city, river, and fireworks. Step into a modernized kitchen adorned w/cherry wood, stn stl, granite countertops, & ample cabinetry. Updates abound, including a newer roof, ceramic baths w/a jacuzzi tub & standing shower. Convenience meets functionality with the second-floor laundry, streamlining your daily chores. The DR, graced by a beautiful gas fireplace, is perfect for hosting friends & family. The LR, w/its cozy electric fireplace, invites relaxation. The MBR offers 2 adjoining rooms for versatile use, perhaps creating a charming extra bedroom. The 3rd floor adds another layer of wonderful space. The expansive, unf basement holds the potential for a stunning transformation into a fin space. Completing the package, fenced rear lot on a 1 way st.
Sold for $175,000
$175,000
814 Arlington Ave, McKeesport, PA 15133
3beds
2,198sqft
Single Family Residence
Built in 1905
7,405 Square Feet Lot
$189,300 Zestimate®
$80/sqft
$1,716 Estimated rent
Home value
$189,300
$176,000 - $203,000
$1,716/mo
Zestimate® history
Owner options
List your home for rent
$1,716/mo
Rent Zestimate®
Find your next renter with Zillow Rental Manager. Plus, with online applications, you can quickly screen prospective tenants – for free.
$1,716/mo
Rent Zestimate®
Refinance and save
$1,244/mo
Est. payment
Refinancing to a lower rate could help reduce your monthly payments and save thousands over the life of the loan.
$1,244/mo
Est. payment
Explore your selling options
Work with a Zillow partner agent
Leverage their expertise and Zillow's premium Showcase listings to get your home seen by more buyers.
Get startedList with your own agent
Get your home in front of millions of buyers by listing it on Zillow.
Learn how to do itSell it yourself
Take full control of how buyers see your home on Zillow by listing For Sale by Owner (FSBO).
List your homeWhat's special
Pocket doorsCeramic bathsNewer roofGranite countertopsJacuzzi tubAmple cabinetry
Zillow last checked:
Listing updated:
Listed by:
Lori Bost 412-882-9100,
HOWARD HANNA REAL ESTATE SERVICES
Bought with:
Anthony Dasta
RE/MAX SELECT REALTY
Source: WPMLS,MLS#: 1634878 Originating MLS: West Penn Multi-List
Originating MLS: West Penn Multi-ListFacts & features
Interior
Bedrooms & bathrooms
- Bedrooms: 3
- Bathrooms: 2
- Full bathrooms: 2
Primary bedroom
- Level: Upper
- Dimensions: 21x20
Bedroom 2
- Level: Upper
- Dimensions: 15x13
Bedroom 3
- Level: Upper
- Dimensions: 21x14
Dining room
- Level: Main
- Dimensions: 14x14
Entry foyer
- Level: Main
- Dimensions: 12x11
Game room
- Level: Lower
- Dimensions: 35x25
Kitchen
- Level: Main
- Dimensions: 13x12
Living room
- Level: Main
- Dimensions: 14x13
Living room
- Level: Upper
- Dimensions: 13x11
Heating
- Forced Air, Gas
Cooling
- Central Air
Appliances
- Included: Some Gas Appliances, Convection Oven, Dryer, Dishwasher, Microwave, Refrigerator, Stove, Washer
Features
- Jetted Tub, Pantry, Window Treatments
- Flooring: Carpet, Ceramic Tile, Hardwood
- Windows: Window Treatments
- Basement: Full,Walk-Up Access
- Number of fireplaces: 4
Interior area
- Total structure area: 2,198
- Total interior livable area: 2,198 sqft
Property
Parking
- Total spaces: 2
- Parking features: Detached, Garage
- Has garage: Yes
Features
- Levels: Three Or More
- Stories: 3
- Pool features: None
- Has spa: Yes
- Has view: Yes
- View description: River
- Has water view: Yes
- Water view: River
Lot
- Size: 7,405 Square Feet
- Dimensions: 50 x 148
Details
- Parcel number: 0308R00226000000
Construction
Type & style
- Home type: SingleFamily
- Architectural style: Three Story,Victorian
- Property subtype: Single Family Residence
Materials
- Frame
- Roof: Asphalt
Condition
- Resale
- Year built: 1905
Utilities & green energy
- Sewer: Public Sewer
- Water: Public
Community & HOA
Community
- Subdivision: Edmundson Ter Plan
Location
- Region: Mckeesport
Financial & listing details
- Price per square foot: $80/sqft
- Tax assessed value: $70,000
- Annual tax amount: $2,564
- Date on market: 12/9/2023
Price history
| Date | Event | Price |
|---|---|---|
| 1/31/2024 | Sold | $175,000-7.8%$80/sqft |
Source:  WPMLS #1634878 Report a problem WPMLS #1634878 Report a problem | ||
| 12/20/2023 | Contingent | $189,900$86/sqft |
Source: WPMLS #1634878 Report a problem | ||
| 12/9/2023 | Listed for sale | $189,900+123.7%$86/sqft |
Source: WPMLS #1634878 Report a problem | ||
| 8/23/2016 | Sold | $84,900$39/sqft |
Source: WPMLS #1215844 Report a problem | ||
| 4/21/2016 | Pending sale | $84,900$39/sqft |
Source: Berkshire Hathaway HomeServices The Preferred Realty #1215844 Report a problem | ||
| 4/7/2016 | Price change | $84,900+6.8%$39/sqft |
Source: Owner Report a problem | ||
| 4/6/2016 | Pending sale | $79,499$36/sqft |
Source: Owner Report a problem | ||
| 11/17/2015 | Listed for sale | $79,499$36/sqft |
Source: Owner Report a problem | ||
| 7/11/2015 | Listing removed | $79,499$36/sqft |
Source: Owner Report a problem | ||
| 7/8/2015 | Listed for sale | $79,499-30.8%$36/sqft |
Source: Owner Report a problem | ||
| 4/27/2015 | Listing removed | $114,900$52/sqft |
Source: Owner Report a problem | ||
| 1/28/2015 | Price change | $114,900-4.3%$52/sqft |
Source: Owner Report a problem | ||
| 12/27/2014 | Listed for sale | $120,000-19.2%$55/sqft |
Source: Owner Report a problem | ||
| 3/21/2014 | Listing removed | $148,500$68/sqft |
Source: Owner Report a problem | ||
| 12/21/2013 | Listed for sale | $148,500+112.1%$68/sqft |
Source: Owner Report a problem | ||
| 1/3/2008 | Sold | $70,000+84.2%$32/sqft |
Source: WPMLS #695876 Report a problem | ||
| 2/8/2001 | Sold | $38,000$17/sqft |
Source: WPMLS #317069 Report a problem | ||
Public tax history
| Year | Property taxes | Tax assessment |
|---|---|---|
| 2025 | $3,845 +94% | $92,200 +77.3% |
| 2024 | $1,982 +705.7% | $52,000 |
| 2023 | $246 | $52,000 |
| 2022 | $246 | $52,000 |
| 2021 | $246 +2% | $52,000 |
| 2020 | $241 -2% | $52,000 |
| 2019 | $246 -84.4% | $52,000 |
| 2018 | $1,579 +3.4% | $52,000 |
| 2017 | $1,527 +361.3% | $52,000 -25.7% |
| 2016 | $331 -83.9% | $70,000 |
| 2015 | $2,056 +1053.6% | $70,000 +17.6% |
| 2014 | $178 | $59,500 |
| 2013 | -- | $59,500 +56.6% |
| 2012 | -- | $38,000 |
| 2011 | -- | $38,000 |
| 2010 | -- | $38,000 |
| 2009 | -- | $38,000 |
| 2008 | -- | $38,000 |
| 2007 | -- | $38,000 |
| 2006 | -- | $38,000 |
| 2005 | -- | $38,000 |
| 2004 | -- | $38,000 |
| 2003 | -- | $38,000 -41.1% |
| 2002 | -- | $64,500 |
Find assessor info on the county website
Neighborhood: Port Vue
Nearby homes
- $207,5004 bd2 ba2k sqft818 Arlington Ave, McKeesport, PA 15133Off Market
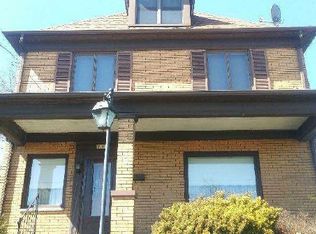
- $159,4004 bd2 ba-- sqft818 Arlington St, McKeesport, PA 15133Off Market
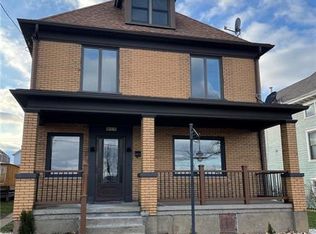
- $62,2005 bd1 ba2.8k sqft810 Arlington Ave, McKeesport, PA 15133Off Market
- $243,4004 bd3 ba2.8k sqft820 Arlington Ave, McKeesport, PA 15133Off Market
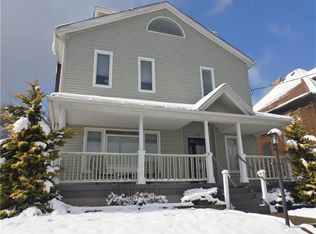
- $150,1004 bd3 ba-- sqft820 Arlington St, McKeesport, PA 15133Off Market
- $58,8001 bd1 ba1.4k sqft804 Arlington Ave, McKeesport, PA 15133Off Market
- $--1 bd1 ba-- sqft804 Arlington St #1, McKeesport, PA 15133Off Market
- $143,3003 bd1 ba2.1k sqft824 Arlington Ave, McKeesport, PA 15133Off Market
Nearby schools
GreatSchools rating
- 4/10South Allegheny El SchoolGrades: K-5Distance: 1.2 mi
- 4/10South Allegheny Middle SchoolGrades: 6-8Distance: 1.6 mi
- 2/10South Allegheny HSGrades: 9-12Distance: 1.6 mi
Schools provided by the listing agent
- District: South Allegheny
Source: WPMLS. This data may not be complete. We recommend contacting the local school district to confirm school assignments for this home.


Get pre-qualified for a loan
At Zillow Home Loans, we can pre-qualify you in as little as 5 minutes with no impact to your credit score.An equal housing lender. NMLS #10287.
- Pennsylvania
- Allegheny County
- McKeesport
- 15133
- Port Vue
- 814 Arlington Ave
Nearby cities
Nearby neighborhoods
Nearby zip codes
Other McKeesport Topics
