Welcome to 814 Avalon Lane, an attractive renovated ranch-style home offering modern updates, flexible living space, and nearly 5 acres in the heart of Heathsville, Virginia. Built in 1973, this move-in-ready home features 3 bedrooms, 2 bathrooms, and 1,256 square feet of comfortable main-level living. Extensive improvements make this home an exceptional value, including a new roof installed in 2024, energy-efficient windows throughout, durable wood-look laminate flooring, and an updated kitchen featuring new cabinetry and stainless steel appliances. The home also offers a newly upgraded dual-fuel HVAC system combining the efficiency of an electric heat pump with the reliability of a gas furnace. Looking for additional space? The rear-entry basement provides excellent potential for storage, a workshop, recreation area, or future finished living space. With the proper improvements and approvals, the space could offer possibilities for an in-law suite, guest accommodations, or other flexible uses. Situated on approximately 4.87 acres, the property provides plenty of room to enjoy outdoor living, gardening, recreation, or future possibilities. Enjoy the peace and space of country living while remaining conveniently located just minutes from grocery shopping, retail stores, gas stations, marinas (Coan River & Lewisetta Marina), and everyday conveniences. With its extensive renovations, modern systems, flexible lower-level space, and generous acreage, 814 Avalon Lane offers a wonderful opportunity to enjoy comfortable, move-in-ready living in Virginia's Northern Neck. Unpack, settle in, and make this nicely updated property your own!
For sale
$290,000
814 Avalon Ln, Heathsville, VA 22473
3beds
1,256sqft
Single Family Residence
Built in 1973
4.87 Acres Lot
$284,600 Zestimate®
$231/sqft
$-- HOA
What's special
Modern updatesRenovated ranch-style homeDurable wood-look laminate flooringFlexible living spaceEnergy-efficient windows throughoutRear-entry basementUpdated kitchen
- 38 days
- 465
- 40
Likely to sell faster than
Zillow last checked:
Listing updated:
Listed by:
Brooke McKie 240-601-6967,
Keller Williams Fairfax Gateway 703-222-3300
Source: Bright MLS,MLS#: VANV2002290
Facts & features
Interior
Bedrooms & bathrooms
- Bedrooms: 3
- Bathrooms: 2
- Full bathrooms: 2
- Main level bathrooms: 2
- Main level bedrooms: 3
Heating
- Central, Electric
Cooling
- Central Air, Electric
Appliances
- Included: Dishwasher, Oven/Range - Electric, Refrigerator, Electric Water Heater
Features
- Attic, Bathroom - Walk-In Shower, Dining Area, Open Floorplan, Kitchen Island, Dry Wall
- Flooring: Laminate
- Windows: Window Treatments
- Basement: Walk-Out Access
- Has fireplace: No
Interior area
- Total structure area: 1,256
- Total interior livable area: 1,256 sqft
- Finished area above ground: 1,256
Property
Parking
- Parking features: Driveway
- Has uncovered spaces: Yes
Accessibility
- Accessibility features: Accessible Entrance, No Stairs, Accessible Approach with Ramp
Features
- Levels: One
- Stories: 1
- Pool features: None
Lot
- Size: 4.87 Acres
Details
- Additional structures: Above Grade, Outbuilding
- Parcel number: 251197
- Zoning: R
- Special conditions: Standard
Construction
Type & style
- Home type: SingleFamily
- Architectural style: Ranch/Rambler
- Property subtype: Single Family Residence
Materials
- Brick
- Foundation: Brick/Mortar
- Roof: Shingle
Condition
- Good
- New construction: No
- Year built: 1973
- Major remodel year: 2024
Utilities & green energy
- Sewer: Septic Exists
- Water: Well
Community & HOA
Community
- Subdivision: 51133 - Northumberland
HOA
- Has HOA: No
Location
- Region: Heathsville
Financial & listing details
- Price per square foot: $231/sqft
- Tax assessed value: $96,300
- Annual tax amount: $1,301
- Date on market: 9/18/2026
- Listing agreement: Exclusive Agency
- Listing terms: Cash,Conventional,FHA,VA Loan,Other
- Ownership: Fee Simple
Estimated market value
$284,600
$270,000 - $299,000
$2,000/mo
Price history
| Date | Event | Price |
|---|---|---|
| 9/18/2026 | Listed for sale | $290,000-3%$231/sqft |
Source: Northern Neck AOR #121028 Report a problem | ||
| 6/1/2025 | Listing removed | $299,000$238/sqft |
Source: Northern Neck AOR #117748 Report a problem | ||
| 1/11/2025 | Price change | $299,000-8%$238/sqft |
Source:  Bright MLS #VANV2001274 Report a problem Bright MLS #VANV2001274 Report a problem | ||
| 10/29/2024 | Listed for sale | $325,000$259/sqft |
Source: Bright MLS #VANV2001274 Report a problem | ||
| 9/10/2024 | Listing removed | $325,000$259/sqft |
Source: Northern Neck AOR #117748 Report a problem | ||
| 8/25/2024 | Listed for sale | $325,000$259/sqft |
Source: Bright MLS #VANV2001274 Report a problem | ||
| 7/19/2024 | Listing removed | -- |
Source: Bright MLS #VANV2001130 Report a problem | ||
| 7/15/2024 | Listed for sale | $325,000$259/sqft |
Source: Bright MLS #VANV2001130 Report a problem | ||
Public tax history
| Year | Property taxes | Tax assessment |
|---|---|---|
| 2025 | $1,117 +75.8% | $151,000 +56.8% |
| 2024 | $636 +8.2% | $96,300 |
| 2023 | $587 | $96,300 |
| 2022 | $587 | $96,300 |
| 2021 | $587 +3.4% | $96,300 |
| 2020 | $568 -4% | $96,300 -4% |
| 2019 | $592 | $100,300 |
| 2018 | -- | $100,300 |
| 2017 | -- | $100,300 |
| 2016 | -- | $100,300 |
| 2015 | -- | $100,300 |
| 2014 | -- | $100,300 -13.8% |
| 2013 | -- | $116,300 |
| 2012 | -- | $116,300 |
| 2011 | -- | $116,300 |
| 2010 | -- | $116,300 |
Find assessor info on the county website
Monthly payment
Est. payment
Payment breakdown
Explore the cost of this home by adjusting the details. Changes won't be saved.Climate risks
Neighborhood: 22473
Nearby schools
Schools provided by the listing agent
- District: Northumberland
Source: Bright MLS. This data may not be complete. We recommend contacting the local school district to confirm school assignments for this home.
Similar homes
- $354,9003 bd2 ba1.3k sqftRockfish Rd, Heathsville, VA 22473New Construction
 MLS ID #202601852, Beth Groner, Keller Williams Fairfax Gatewa. Chesapeake Bay & Rivers AOR
 - $250,0003 bd1 ba1k sqft3864 Hacks Neck Rd, Heathsville, VA 22473For Sale
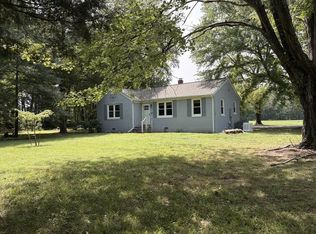 MLS ID #120914, Geneva Dawson. Northern Neck AOR
 - $329,5003 bd2 ba1.6k sqft1146 Indian Valley Rd, Heathsville, VA 22473For Sale
 MLS ID #2620669, George Shaheen, Long & Foster REALTORS. CVRMLS
 - $399,9002 bd2 ba1.1k sqft1026 Presley Creek Dr, Heathsville, VA 22473For Sale
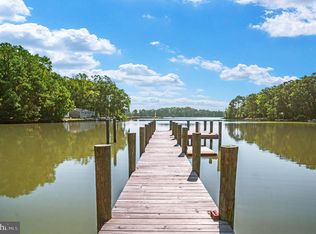
 MLS ID #VANV2002232, Heather Wells, Real Broker, LLC. Bright MLS
 - $349,0003 bd2 ba1.4k sqft251 Presley Creek Dr, Heathsville, VA 22473For SaleMLS ID #VANV2002254, Debbie McIntyre, Cobblestone Realty Inc.. Bright MLS
- $273,0003 bd2 ba1.7k sqft1928 Lake Rd, Lottsburg, VA 22511For SaleMLS ID #VANV2001816, April Caldwell, Samson Properties. Bright MLS
