Skip main navigation
Closed
  • $539,500

    814 Bank St SE, Smyrna, GA 30080

    3beds
    1,640sqft
    Single Family Residence, Residential
    Built in 1955
    7,535 Square Feet Lot
    $536,100 Zestimate®
    $329/sqft
    $2,727 Estimated rent

    Home value

    $536,100

    $493,000 - $579,000

    $2,727/mo

    Zestimate® history
    Loading
    Loading...

    Owner options

    List your home for rent

    $2,727/mo

    Rent Zestimate®

    Find your next renter with Zillow Rental Manager. Plus, with online applications, you can quickly screen prospective tenants – for free.

    Learn more

    $2,727/mo

    Rent Zestimate®

    Refinance and save

    $3,274/mo

    Est. payment

    Refinancing to a lower rate could help reduce your monthly payments and save thousands over the life of the loan.

    See today's rates

    $3,274/mo

    Est. payment

    Explore your selling options

    Work with a Zillow partner agent

    Leverage their expertise and Zillow's premium Showcase listings to get your home seen by more buyers.

    Get started

    List with your own agent

    Get your home in front of millions of buyers by listing it on Zillow.

    Learn how to do it

    Sell it yourself

    Take full control of how buyers see your home on Zillow by listing For Sale by Owner (FSBO).

    List your home

    What's special

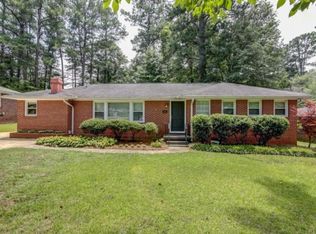
    WALK INTO INSTANT EQUITY!MAJOR PRICE REDUCTION...Plus $5,000 Buyer Credit. Now only $539,500 (reduced from $555,555) plus the seller is offering $5K to help with your closing costs, or rate buy-down! Absolutely stunning redesigned home in the heart of Smyrna! Walking distance to Smyrna's Village Green and Market Village, Campbell High School, and FOUR community parks. This charming four side brick home has been tastefully and intelligently reconfigured to create a modern feel that offers a level .17 acre lot, newly refinished driveway, AND a rare one-car garage with both front and rear roll up doors. As you step into the spacious entry, you are greeted with an abundance of natural light, a stunning accent wall that blends seamlessly with the interior palette, designer light fixtures, recessed lighting, freshly painted walls in the timeless Swiss Coffee tone, and the open-concept kitchen and great room. The floors have been restored to their former glory adding warmth to the inviting atmosphere. The kitchen is a showstopper with brand new white kitchen cabinets, industrial grade black hardware finishes, quartz countertops, a stacked tile backsplash, kitchen island with a breakfast bar, a functional farmhouse style sink with a built in cutting board and dish drying rack, a sizable pantry, and a new Frigidaire stainless steel appliance package. The bathrooms have been expanded and feature new vanities, new stylish mirrors, eye-catching light fixtures, and designer tile patterns on the floor and the shower surround. Need extra space? The former carport has been converted into a step down flex/office space with custom built-in book shelves, a fireplace crowned with a wooden mantle, new LVP flooring, and a brick accent wall. From the flex space you can access the covered back porch to enjoy your fenced-in, level backyard perfect for family gatherings, a garden, pets, or whatever else you can imagine. In addition to all the modern updates the property also features a new HVAC system (2024) and water heater (2024). This home seriously checks all the boxes, schedule your showing today!

    Zillow last checked:

    Listing updated:

    Listed by:

    Joshua Pickens,

    Housewell.com Realty, LLC,

    Ebonee Turner,

    Housewell.com Realty, LLC

    Bought with:

    Katherine Urquhart, 357156

    Compass

    Source: FMLS GA,MLS#: 7550113MLS Logo

    Facts & features

    Interior

    Bedrooms & bathrooms
    • Bedrooms: 3
    • Bathrooms: 2
    • Full bathrooms: 2
    • Main level bathrooms: 2
    • Main level bedrooms: 3
    Rooms
    • Room types: Great Room, Laundry, Office
    Primary bedroom
    • Features: Master on Main
    • Level: Master on Main
    Bedroom
    • Features: Master on Main
    Primary bathroom
    • Features: Separate Tub/Shower
    Dining room
    • Features: Great Room
    Kitchen
    • Features: Eat-in Kitchen, Kitchen Island, Pantry
    Heating
    • Central, Forced Air, Natural Gas
    Cooling
    • Ceiling Fan(s), Central Air
    Appliances
    • Included: Dishwasher, Disposal, Gas Water Heater, Microwave
    • Laundry: Laundry Closet, Laundry Room
    Features
    • Bookcases, Entrance Foyer
    • Flooring: Vinyl
    • Windows: Double Pane Windows, Insulated Windows
    • Basement: Crawl Space
    • Number of fireplaces: 1
    • Fireplace features: Gas Starter, Masonry, Other Room
    • Common walls with other units/homes: No Common Walls
    Interior area
    • Total structure area: 1,640
    • Total interior livable area: 1,640 sqft
    • Finished area above ground: 1,640
    • Finished area below ground: 0

    Property

    Parking
    • Total spaces: 1
    • Parking features: Garage
    • Garage spaces: 1
    Accessibility
    • Accessibility features: None
    Features
    • Levels: One
    • Stories: 1
    • Patio & porch: Patio, Rear Porch
    • Exterior features: Private Yard, No Dock
    • Pool features: None
    • Spa features: None
    • Fencing: Back Yard
    • Has view: Yes
    • View description: City, Other, Trees/Woods
    • Waterfront features: None
    • Body of water: None
    Lot
    • Size: 7,535 Square Feet
    • Features: Level, Private
    Details
    • Additional structures: Shed(s)
    • Parcel number: 17041600650
    • Other equipment: None
    • Horse amenities: None

    Construction

    Type & style
    • Home type: SingleFamily
    • Architectural style: Mid-Century Modern,Modern,Other
    • Property subtype: Single Family Residence, Residential
    Materials
    • Brick, Brick 4 Sides
    • Foundation: Brick/Mortar
    • Roof: Composition
    Condition
    • Updated/Remodeled
    • New construction: No
    • Year built: 1955

    Utilities & green energy

    • Electric: Other
    • Sewer: Public Sewer
    • Water: Public
    • Utilities for property: Cable Available, Electricity Available, Natural Gas Available, Sewer Available
    Green energy
    • Energy efficient items: Windows
    • Energy generation: None

    Community & HOA

    Community
    • Features: None
    • Security: Carbon Monoxide Detector(s), Smoke Detector(s)
    • Subdivision: Cheney Woods
    HOA
    • Has HOA: No
    Location
    • Region: Smyrna

    Financial & listing details

    • Price per square foot: $329/sqft
    • Tax assessed value: $387,830
    • Annual tax amount: $4,213
    • Date on market: 3/24/2025
    • Cumulative days on market: 36 days
    • Ownership: Fee Simple
    • Electric utility on property: Yes
    • Road surface type: Asphalt

    Price history

    DateEventPrice
    5/28/2025Sold$539,500$329/sqft
    Source: FMLS GA #7550113 Report a problem
    5/28/2025Pending sale$539,500$329/sqft
    Source: GAMLS #10486033 Report a problem
    4/23/2025Price change$539,500-0.1%$329/sqft
    Source: GAMLS #10486033 Report a problem
    4/10/2025Price change$539,900-2.8%$329/sqft
    Source: FMLS GA #7550113 Report a problem
    3/25/2025Listed for sale$555,555+5.2%$339/sqft
    Source: FMLS GA #7510879 Report a problem
    3/11/2025Listing removed$528,000$322/sqft
    Source: GAMLS #10446140 Report a problem
    3/4/2025Price change$528,000-0.2%$322/sqft
    Source: FMLS GA #7510879 Report a problem
    1/31/2025Price change$529,000-3.6%$323/sqft
    Source: FMLS GA #7510879 Report a problem
    1/17/2025Listed for sale$549,000+46%$335/sqft
    Source: FMLS GA #7510879 Report a problem
    8/5/2024Sold$376,000+358.5%$229/sqft
    Source: Public Record Report a problem
    6/14/1994Sold$82,000$50/sqft
    Source: Public Record Report a problem

    Public tax history

    YearProperty taxesTax assessment
    2024$4,213 -2.5%$155,132 -2.5%
    2023$4,320 +13.1%$159,052 +13.9%
    2022$3,819 +7.3%$139,588 +7.8%
    2021$3,561 +16%$129,536 +16%
    2020$3,069 +8.8%$111,656 +8.8%
    2019$2,822 +2.6%$102,664 +2.6%
    2018$2,750 $100,052 +13.4%
    2017$2,750 +57.3%$88,264 +30.2%
    2016$1,748 +15%$67,788 +17.7%
    2015$1,521 +2.1%$57,600 +3.1%
    2014$1,489 +35.4%$55,884
    2013$1,100 -0.7%$55,884
    2012$1,108 -13.7%$55,884 -13.7%
    2011$1,284 -12.9%$64,772 -15%
    2010$1,473 $76,204
    2009$1,473 +45.3%$76,204 +26.6%
    2006$1,014 -0.1%$60,188
    2005$1,014 $60,188
    2004$1,014 +14.6%$60,188 +11.7%
    2003$885 -0.2%$53,860
    2002$887 +45%$53,860 +44.1%
    2001$612 -5.3%$37,380
    2000$647 $37,380
    Find assessor info on the county website

    Neighborhood: 30080

    Nearby schools

    GreatSchools rating
    Schools provided by the listing agent
    • Elementary: Smyrna
    • Middle: Campbell
    • High: Campbell

    Source: FMLS GA. This data may not be complete. We recommend contacting the local school district to confirm school assignments for this home.

    Get a cash offer in 3 minutes
    Find out how much your home could sell for in as little as 3 minutes with a no-obligation cash offer.
    Estimated market value
    $536,100
    Get a cash offer in 3 minutes
    Find out how much your home could sell for in as little as 3 minutes with a no-obligation cash offer.
    Estimated market value
    $536,100