***House is under contract***Great location, a NEW roof, and plenty of space! This inviting 3 bedroom, 2 bath home is ideally situated within walking distance of beautiful park areas featuring tennis courts, pickleball courts, and more. Inside, you'll find comfortable living spaces and a large bonus room offering endless possibilities for a playroom, home office, media room, or second living area. The primary bedroom features a convenient walk-in closet. Just a short drive to the charming and historic Collierville Town Square, known for its unique shops, local restaurants, and small-town charm, this home offers a wonderful combination of comfort, recreation, and location. With a NEW roof and versatile floor plan, this home is ready for its next owner!
For sale
Price cut: $10K (10/14)
$349,000
814 Barbara Lynn Dr, Collierville, TN 38017
3beds
1,788sqft
Single Family Residence
Built in 1976
9,583 Square Feet Lot
$343,500 Zestimate®
$195/sqft
$-- HOA
What's special
New roofComfortable living spaces
- 15 days
- 870
- 111
Likely to sell faster than
Zillow last checked:
Listing updated:
Listed by:
Pam Van de Vuurst,
Crye-Leike, Inc., REALTORS 901-754-0800,
Stephanie C Hooker,
Crye-Leike, Inc., REALTORS
Source: MAAR,MLS#: 10232071
Facts & features
Interior
Bedrooms & bathrooms
- Bedrooms: 3
- Bathrooms: 2
- Full bathrooms: 2
Primary bedroom
- Features: Smooth Ceiling, Walk-In Closet(s)
- Level: First
- Area: 192
- Dimensions: 12 x 16
Bedroom 2
- Features: Shared Bath, Smooth Ceiling
- Level: First
- Area: 132
- Dimensions: 11 x 12
Bedroom 3
- Features: Shared Bath, Smooth Ceiling
- Level: First
- Area: 120
- Dimensions: 10 x 12
Primary bathroom
- Features: Full Bath
Dining room
- Features: Separate Dining Room
- Area: 120
- Dimensions: 10 x 12
Kitchen
- Features: Washer/Dryer Connections
- Area: 80
- Dimensions: 8 x 10
Living room
- Features: Great Room, Separate Den
- Dimensions: 0 x 0
Bonus room
- Area: 340
- Dimensions: 17 x 20
Den
- Area: 247
- Dimensions: 13 x 19
Heating
- Central
Cooling
- Ceiling Fan(s), Central Air
Features
- All Bedrooms Down, Split Bedroom Plan, Smooth Ceiling, Square Feet Source: AutoFill (MAARdata) or Public Records (Cnty Assessor Site)
- Flooring: Tile, Vinyl
- Has fireplace: No
Interior area
- Total interior livable area: 1,788 sqft
Property
Parking
- Parking features: Driveway/Pad
- Has uncovered spaces: Yes
Features
- Stories: 1
- Patio & porch: Covered Patio
- Pool features: None
- Fencing: Wood
Lot
- Size: 9,583 Square Feet
- Dimensions: 80 x 125
- Features: Landscaped, Level, Some Trees
Details
- Parcel number: C0233B A00013
Construction
Type & style
- Home type: SingleFamily
- Architectural style: Traditional
- Property subtype: Single Family Residence
Materials
- Brick Veneer, Vinyl Siding
- Foundation: Slab
Condition
- New construction: No
- Year built: 1976
Community & HOA
Community
- Subdivision: Green Hill 1st Addn Sec C
Location
- Region: Collierville
Financial & listing details
- Price per square foot: $195/sqft
- Tax assessed value: $304,800
- Annual tax amount: $3,284
- Price range: $349K - $349K
- Date on market: 10/9/2026
- Cumulative days on market: 15 days
Estimated market value
$343,500
$326,000 - $361,000
$2,060/mo
Price history
| Date | Event | Price |
|---|---|---|
| 10/14/2026 | Price change | $349,000-2.8%$195/sqft |
Source:  MAAR #10232071 Report a problem | ||
| 10/9/2026 | Listed for sale | $359,000+52.8%$201/sqft |
Source: MAAR #10232071 Report a problem | ||
| 2/27/2020 | Sold | $235,000+2.6%$131/sqft |
Source: MAAR #10068424 Report a problem | ||
| 1/21/2020 | Pending sale | $229,000$128/sqft |
Source: The Carter Group LLC, REALTORS #10068424 Report a problem | ||
| 1/6/2020 | Listed for sale | $229,000+27.3%$128/sqft |
Source: The Carter Group LLC, REALTORS #10068424 Report a problem | ||
| 9/8/2016 | Sold | $179,900$101/sqft |
Source: MAAR #9980498 Report a problem | ||
| 7/19/2016 | Price change | $179,900-3.2%$101/sqft |
Source: John Green & Co., REALTORS #9980498 Report a problem | ||
| 7/11/2016 | Price change | $185,900-2.2%$104/sqft |
Source: John Green & Co., REALTORS #9980498 Report a problem | ||
| 6/28/2016 | Listed for sale | $190,000+31%$106/sqft |
Source: John Green & Co., REALTORS #9980498 Report a problem | ||
| 4/9/2007 | Sold | $145,000+55.9%$81/sqft |
Source: Public Record Report a problem | ||
| 8/1/2000 | Sold | $93,000$52/sqft |
Source: Public Record Report a problem | ||
Public tax history
| Year | Property taxes | Tax assessment |
|---|---|---|
| 2025 | $3,284 +6.2% | $76,200 +28.8% |
| 2024 | $3,094 | $59,150 |
| 2023 | $3,094 | $59,150 |
| 2022 | -- | $59,150 |
| 2021 | -- | $59,150 +34.4% |
| 2020 | $1,782 | $44,000 |
| 2019 | $1,782 | $44,000 |
| 2018 | $1,782 -29.4% | $44,000 |
| 2017 | $2,526 +75% | $44,000 +33.2% |
| 2016 | $1,443 +200.6% | $33,025 |
| 2014 | $480 | $33,025 |
| 2013 | -- | $33,025 -1.6% |
| 2012 | -- | $33,575 |
| 2011 | -- | $33,575 |
| 2010 | -- | $33,575 |
| 2009 | -- | $33,575 +19.7% |
| 2008 | -- | $28,050 |
| 2007 | -- | $28,050 |
| 2006 | -- | $28,050 |
| 2005 | -- | $28,050 +15.9% |
| 2004 | -- | $24,200 |
| 2003 | -- | $24,200 |
| 2002 | -- | $24,200 |
| 2001 | -- | $24,200 +24.1% |
| 2000 | -- | $19,500 |
Find assessor info on the county website
Monthly payment
Est. payment
Payment breakdown
Explore the cost of this home by adjusting the details. Changes won't be saved.Climate risks
Neighborhood: 38017
- $322,0003 bd2 ba1.5k sqft822 Barbara Lynn Dr, Collierville, TN 38017Off Market
- $332,2004 bd2 ba1.5k sqft804 Barbara Lynn Dr, Collierville, TN 38017Off Market
- $235,4003 bd1 ba1.2k sqft843 Greencliff Rd, Collierville, TN 38017Off Market
- $1,7503 bd1 ba987 sqft851 Greencliff Rd, Collierville, TN 38017For Rent
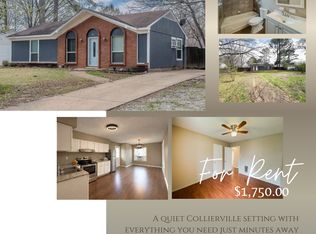
Similar homes
- $350,0004 bd3 ba1.8k sqft1137 Verlington Dr, Collierville, TN 38017For Sale
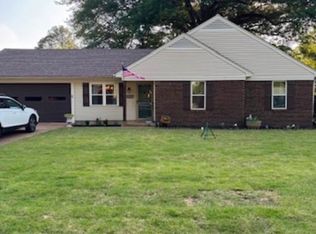 MLS ID #10232966, Justin T Reed, River City Land Co., LLC. MAAR
- $352,5004 bd2 ba1.8k sqft738 Joe Dr, Collierville, TN 38017For Sale
 MLS ID #10232113, Jana S West, Sowards & Associates, REALTORS. MAAR
- $369,9003 bd3 ba2.4k sqft330 Oakleigh Dr, Collierville, TN 38017For Sale
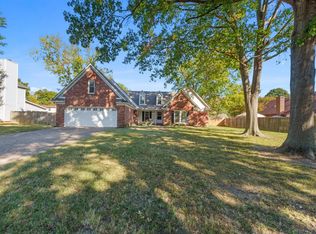 MLS ID #10233001, Mark A Stauffer, Keller Williams Realty. MAAR
- $329,0003 bd2 ba1.2k sqft876 Barbara Lynn Dr, Collierville, TN 38017For Sale
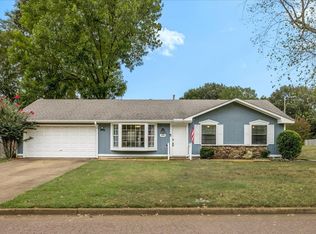 MLS ID #10231035, April C Hunter, Crye-Leike, Inc., REALTORS. MAAR
- $360,0003 bd2 ba2k sqft280 Joel Cv, Collierville, TN 38017For Sale
 MLS ID #3241933, Jennifer Carstensen. RealTracs MLS as distributed by MLS GRID
