Skip main navigation
Sold for $349,000
  • $349,000

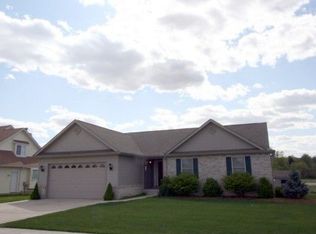
    814 Barn Swallow Ln, Milan, MI 48160

    3beds
    1,624sqft
    Single Family Residence
    Built in 2005
    0.28 Acres Lot
    $367,400 Zestimate®
    $215/sqft
    $2,164 Estimated rent

    Home value

    $367,400

    $298,000 - $456,000

    $2,164/mo

    Zestimate® history
    Loading
    Loading...

    Owner options

    List your home for rent

    $2,164/mo

    Rent Zestimate®

    Find your next renter with Zillow Rental Manager. Plus, with online applications, you can quickly screen prospective tenants – for free.

    Learn more

    $2,164/mo

    Rent Zestimate®

    Refinance and save

    $2,225/mo

    Est. payment

    Refinancing to a lower rate could help reduce your monthly payments and save thousands over the life of the loan.

    See today's rates

    $2,225/mo

    Est. payment

    Explore your selling options

    Work with a Zillow partner agent

    Leverage their expertise and Zillow's premium Showcase listings to get your home seen by more buyers.

    Get started

    List with your own agent

    Get your home in front of millions of buyers by listing it on Zillow.

    Learn how to do it

    Sell it yourself

    Take full control of how buyers see your home on Zillow by listing For Sale by Owner (FSBO).

    List your home

    What's special

    Welcome to 814 Barnswallow in Milan, MI! Fall in love with this 3-bedroom, 2.5-bath ranch offering 1,624 sq ft of bright, easygoing living. Just 20 minutes from Ann Arbor and Saline with quick US-23 access, it’s the perfect spot to call home. Step inside to soaring vaulted ceilings, skylights, and a great room that feels fresh, open, and full of light. The primary suite? Vaulted and spacious, making it the perfect private escape. Downstairs, the semi-finished lower level brings flexibility—with a large half-bath (already plumbed for a shower!) and more storage space than you’ll know what to do with. Love being outside? You’re going to live on the huge multi-level deck that almost stretches the length of the house—perfect for grilling, lounging, and hosting summer get-togethers. Bonus: there’s a storage shed below, and an invisible fence to keep your pets safe and happy. 814 Barn Swallow brings together space, location, and laid-back living—and it’s ready for you to move in and make it yours!

    Zillow last checked:

    Listing updated:

    Listed by:

    Stephanie Filer 989-751-2899,

    Real Estate One Great Lakes Bay,

    Matt Filer 989-397-3949,

    Real Estate One Great Lakes Bay

    Bought with:

    Jacob D Lindloff, 6502433503

    EXP Realty (Grand Rapids)

    Source: MiRealSource,MLS#: 50173003MLS LogoOriginating MLS: Saginaw Board of REALTORS

    Facts & features

    Interior

    Bedrooms & bathrooms
    • Bedrooms: 3
    • Bathrooms: 3
    • Full bathrooms: 2
    • 1/2 bathrooms: 1
    Bedroom 1
    • Features: Carpet
    • Level: Entry
    • Area: 210
    • Dimensions: 14 x 15
    Bedroom 2
    • Features: Carpet
    • Level: Entry
    • Area: 168
    • Dimensions: 12 x 14
    Bedroom 3
    • Features: Carpet
    • Level: Entry
    • Area: 121
    • Dimensions: 11 x 11
    Bathroom 1
    • Features: Ceramic
    • Level: Entry
    • Area: 45
    • Dimensions: 9 x 5
    Bathroom 2
    • Features: Linoleum
    • Level: Entry
    • Area: 108
    • Dimensions: 9 x 12
    Dining room
    • Features: Carpet
    • Level: Entry
    • Area: 156
    • Dimensions: 12 x 13
    Kitchen
    • Features: Ceramic
    • Level: Entry
    • Area: 154
    • Dimensions: 11 x 14
    Living room
    • Features: Carpet
    • Level: Entry
    • Area: 255
    • Dimensions: 15 x 17
    Heating
    • Forced Air, Natural Gas
    Cooling
    • Ceiling Fan(s), Central Air
    Appliances
    • Included: Dishwasher, Disposal, Dryer, Range/Oven, Refrigerator, Washer, Gas Water Heater
    • Laundry: Entry
    Features
    • High Ceilings, Cathedral/Vaulted Ceiling, Sump Pump, Walk-In Closet(s), Radon Mitigation System
    • Flooring: Ceramic Tile, Laminate, Carpet, Linoleum
    • Windows: Skylight(s)
    • Basement: Partially Finished,Brick,Radon System,Sump Pump
    • Number of fireplaces: 1
    • Fireplace features: Gas, Living Room
    Interior area
    • Total structure area: 3,248
    • Total interior livable area: 1,624 sqft
    • Finished area above ground: 1,624
    • Finished area below ground: 0

    Property

    Parking
    • Total spaces: 3
    • Parking features: 3 or More Spaces, Garage, On Street, Driveway, Attached, Electric in Garage, Workshop in Garage
    • Attached garage spaces: 2.5
    • Has uncovered spaces: Yes
    Features
    • Levels: One
    • Stories: 1
    • Patio & porch: Deck
    • Frontage type: Road
    • Frontage length: 0
    Lot
    • Size: 0.28 Acres
    • Dimensions: .28
    • Features: Rural, Subdivision, Easement, City Lot
    Details
    • Parcel number: 53 035 014 00
    • Special conditions: Private

    Construction

    Type & style
    • Home type: SingleFamily
    • Architectural style: Ranch
    • Property subtype: Single Family Residence
    Materials
    • Vinyl Siding
    • Foundation: Basement, Brick
    Condition
    • New construction: No
    • Year built: 2005

    Utilities & green energy

    • Sewer: Public Sanitary
    • Water: Public
    • Utilities for property: Cable/Internet Avail.

    Community & neighborhood

    Location
    • Region: Milan
    • Subdivision: Eagle Springs

    Other

    Other facts
    • Listing agreement: Exclusive Right To Sell
    • Listing terms: Cash,Conventional,FHA,VA Loan,USDA Loan,MIStateHsDevAuthority

    Price history

    DateEventPrice
    6/17/2025Sold$349,000$215/sqft
    Source: MiRealSource #50173003 Report a problem
    5/20/2025Pending sale$349,000$215/sqft
    Source: MiRealSource #50173003 Report a problem
    4/30/2025Listed for sale$349,000+151.1%$215/sqft
    Source: MiRealSource #50173003 Report a problem
    6/4/2010Sold$139,000+11.2%$86/sqft
    Source: Public Record Report a problem
    3/26/2010Price change$125,000$77/sqft
    Source: foreclosure.com Report a problem
    3/14/2010Listed for sale--
    Source: foreclosure.com Report a problem

    Public tax history

    YearProperty taxesTax assessment
    2025$3,916 +4.8%$151,900 +3.1%
    2024$3,736 +4.8%$147,300 +6.6%
    2023$3,567 +2.8%$138,200 +12%
    2022$3,468 +0.3%$123,400 +6.1%
    2021$3,458 +629.4%$116,300 +1.7%
    2020$474 -86.3%$114,300 -0.6%
    2019$3,456 $115,000 +13%
    2018$3,456 +3.3%$101,800
    2017$3,345 $101,800 +8.9%
    2016$3,345 $93,500 +18.7%
    2015$3,345 +20.4%$78,800
    2014$2,778 $78,800 +26.9%
    2013-- $62,100 +4.5%
    2012-- $59,400 -2.5%
    2011-- $60,900 -7.4%
    2010-- $65,800 -20%
    2009-- $82,200 -19.2%
    2008-- $101,700 -12.9%
    2007-- $116,700 -0.7%
    2006-- $117,500 +11.9%
    2005-- $105,000 +19.5%
    2003-- $87,900 +339.5%
    2002-- $20,000

    Find assessor info on the county website

    Neighborhood: 48160

    Nearby schools

    GreatSchools rating
    Schools provided by the listing agent
    • Elementary: Clayton Symons
    • Middle: Milan Middle School
    • High: Milan High School
    • District: Milan Area Schools

    Source: MiRealSource. This data may not be complete. We recommend contacting the local school district to confirm school assignments for this home.

    Get a cash offer in 3 minutes
    Find out how much your home could sell for in as little as 3 minutes with a no-obligation cash offer.
    Estimated market value
    $367,400
    Get a cash offer in 3 minutes
    Find out how much your home could sell for in as little as 3 minutes with a no-obligation cash offer.
    Estimated market value
    $367,400