Discover the perfect blend of elegance and comfort in this beautiful K. Hovnanian home, nestled within the highly sought-after Heritage Ranch community. Priced $132k below tax value. Designed with quality craftsmanship this well-designed home offers quality craftsmanship and a functional layout. The split formal spaces at the entrance provide flexibility for dining, an office, or a sitting area. The open kitchen features new Kitchen Aid and Bosch stainless steel appliances, a gas cooktop, ice machine and Avanza quartz countertops, opening into the living room and breakfast nook. Large windows bring in natural light and offer views of the private, landscaped backyard. Updated plantation shutters and 10 ft ceilings are throughout the house. The primary suite includes an ensuite bath with split vanities, a jetted tub, and a separate shower. Two additional bedrooms, thoughtfully positioned apart from the primary suite, share a well-appointed bathroom with an easy walk-in shower. A generously sized utility room with a built-in sink adds convenience. You will love the garage with epoxy floors and high end cabinetry. Set within the vibrant active adult community of Heritage Ranch, residents enjoy premier amenities, including golf, tennis and pickleball courts, scenic walking trails, a clubhouse with fitness facilities, indoor and outdoor pools, an on-site restaurant, and more. Every day feels like a vacation in this exceptional community. Don't miss the opportunity to experience the luxury, comfort, and lifestyle this home offers.
Sold
Price Unknown
814 Barton Springs Dr, Fairview, TX 75069
3beds
2,576sqft
Single Family Residence
Built in 2006
7,840 Square Feet Lot
$591,500 Zestimate®
$--/sqft
$3,226 Estimated rent
Home value
$591,500
$556,000 - $627,000
$3,226/mo
Zestimate® history
Owner options
List your home for rent
$3,226/mo
Rent Zestimate®
Find your next renter with Zillow Rental Manager. Plus, with online applications, you can quickly screen prospective tenants – for free.
$3,226/mo
Rent Zestimate®
Refinance and save
$885/mo
Est. payment
Refinancing to a lower rate could help reduce your monthly payments and save thousands over the life of the loan.
$885/mo
Est. payment
Explore your selling options
Work with a Zillow partner agent
Leverage their expertise and Zillow's premium Showcase listings to get your home seen by more buyers.
Get startedList with your own agent
Get your home in front of millions of buyers by listing it on Zillow.
Learn how to do itSell it yourself
Take full control of how buyers see your home on Zillow by listing For Sale by Owner (FSBO).
List your homeWhat's special
Garage with epoxy floorsPrivate landscaped backyardQuality craftsmanshipStainless steel appliancesLarge windowsOpen kitchenAvanza quartz countertops
Zillow last checked:
Listing updated:
Listed by:
Tom Grisak 0329533 972-359-1553,
Keller Williams Realty Allen 972-747-5100
Bought with:
James Keoughan
Allie Beth Allman & Associates
Source: NTREIS,MLS#: 20843611
Facts & features
Interior
Bedrooms & bathrooms
- Bedrooms: 3
- Bathrooms: 2
- Full bathrooms: 2
Primary bedroom
- Features: En Suite Bathroom
- Level: First
- Dimensions: 17 x 14
Bedroom
- Level: First
- Dimensions: 15 x 12
Bedroom
- Features: Walk-In Closet(s)
- Level: First
- Dimensions: 14 x 12
Primary bathroom
- Features: Built-in Features, Double Vanity, En Suite Bathroom, Jetted Tub, Bath in Primary Bedroom, Solid Surface Counters, Separate Shower
- Level: First
- Dimensions: 12 x 11
Breakfast room nook
- Level: First
- Dimensions: 13 x 11
Dining room
- Features: Butler's Pantry
- Level: First
- Dimensions: 15 x 11
Kitchen
- Features: Breakfast Bar, Built-in Features, Butler's Pantry, Solid Surface Counters, Walk-In Pantry
- Level: First
- Dimensions: 16 x 12
Living room
- Features: Built-in Features, Fireplace
- Level: First
- Dimensions: 26 x 16
Office
- Level: First
- Dimensions: 13 x 11
Utility room
- Features: Built-in Features, Utility Room, Utility Sink
- Level: First
- Dimensions: 10 x 6
Heating
- Central, Natural Gas
Cooling
- Central Air, Ceiling Fan(s), Electric
Appliances
- Included: Dishwasher, Electric Oven, Gas Cooktop, Disposal, Ice Maker, Microwave
- Laundry: Electric Dryer Hookup, Laundry in Utility Room
Features
- Decorative/Designer Lighting Fixtures, High Speed Internet, Open Floorplan
- Flooring: Carpet, Ceramic Tile
- Windows: Shutters
- Has basement: No
- Number of fireplaces: 1
- Fireplace features: Gas Log, Living Room
Interior area
- Total interior livable area: 2,576 sqft
Property
Parking
- Total spaces: 2
- Parking features: Door-Multi, Garage Faces Front
- Attached garage spaces: 2
Features
- Levels: One
- Stories: 1
- Patio & porch: Covered
- Exterior features: Rain Gutters
- Pool features: None, Community
- Fencing: Fenced,Wrought Iron
Lot
- Size: 7,840 Square Feet
- Features: Interior Lot, Landscaped, Subdivision, Sprinkler System, Few Trees
Details
- Parcel number: R89480DD02001
Construction
Type & style
- Home type: SingleFamily
- Architectural style: Traditional,Detached
- Property subtype: Single Family Residence
Materials
- Brick
- Foundation: Slab
- Roof: Composition
Condition
- Year built: 2006
Utilities & green energy
- Sewer: Public Sewer
- Water: Public
- Utilities for property: Natural Gas Available, Sewer Available, Separate Meters, Underground Utilities, Water Available
Community & HOA
Community
- Features: Clubhouse, Fitness Center, Golf, Gated, Lake, Pickleball, Pool, Restaurant, Tennis Court(s), Trails/Paths, Sidewalks
- Security: Security System, Smoke Detector(s), Gated with Guard
- Senior community: Yes
- Subdivision: HERITAGE RANCH ADDITION PHASE 5 (CFV), BLK DD, LOT
HOA
- Has HOA: Yes
- Services included: All Facilities, Association Management, Maintenance Grounds, Security
- HOA fee: $885 quarterly
- HOA name: Troon
- HOA phone: 972-886-4700
Location
- Region: Fairview
Financial & listing details
- Tax assessed value: $731,319
- Annual tax amount: $9,896
- Date on market: 3/7/2025
- Cumulative days on market: 189 days
- Listing terms: Cash,Conventional,VA Loan
- Exclusions: TV and mount in secondary bedroom will convey.
Price history
| Date | Event | Price |
|---|---|---|
| 9/30/2025 | Sold | -- |
Source: NTREIS #20843611 Report a problem | ||
| 9/22/2025 | Pending sale | $599,000$233/sqft |
Source: NTREIS #20843611 Report a problem | ||
| 9/12/2025 | Contingent | $599,000$233/sqft |
Source: NTREIS #20843611 Report a problem | ||
| 7/8/2025 | Price change | $599,000-3.4%$233/sqft |
Source: NTREIS #20843611 Report a problem | ||
| 6/7/2025 | Price change | $620,000-4.6%$241/sqft |
Source: NTREIS #20843611 Report a problem | ||
| 5/26/2025 | Listed for sale | $650,000$252/sqft |
Source: NTREIS #20843611 Report a problem | ||
| 5/19/2025 | Contingent | $650,000$252/sqft |
Source: NTREIS #20843611 Report a problem | ||
| 5/5/2025 | Price change | $650,000-3%$252/sqft |
Source: NTREIS #20843611 Report a problem | ||
| 4/23/2025 | Price change | $670,000-1.9%$260/sqft |
Source: NTREIS #20843611 Report a problem | ||
| 3/26/2025 | Price change | $683,000-1.4%$265/sqft |
Source: NTREIS #20843611 Report a problem | ||
| 3/7/2025 | Listed for sale | $693,000+2.7%$269/sqft |
Source: NTREIS #20843611 Report a problem | ||
| 9/19/2023 | Sold | -- |
Source: NTREIS #20407734 Report a problem | ||
| 9/1/2023 | Pending sale | $675,000$262/sqft |
Source: NTREIS #20407734 Report a problem | ||
| 8/25/2023 | Contingent | $675,000$262/sqft |
Source: NTREIS #20407734 Report a problem | ||
| 8/17/2023 | Listed for sale | $675,000+77.7%$262/sqft |
Source: NTREIS #20407734 Report a problem | ||
| 4/17/2020 | Listing removed | $3,450$1/sqft |
Source: Keller Williams Realty Preston Road #14310902 Report a problem | ||
| 3/26/2020 | Listed for rent | $3,450+16.9%$1/sqft |
Source: Keller Williams Realty DPR #14310902 Report a problem | ||
| 8/5/2019 | Listing removed | $2,950$1/sqft |
Source: Keller Williams Realty Preston Road #14120656 Report a problem | ||
| 6/22/2019 | Listed for rent | $2,950+5.4%$1/sqft |
Source: Keller Williams Realty DPR #14120656 Report a problem | ||
| 3/29/2018 | Listing removed | $2,800$1/sqft |
Source: Keller Williams Realty Preston Road #13707474 Report a problem | ||
| 12/30/2017 | Price change | $2,800-20%$1/sqft |
Source: Dallas Preston Road #13707474 Report a problem | ||
| 10/7/2017 | Listed for rent | $3,500$1/sqft |
Source: Keller Williams Realty DPR #13707474 Report a problem | ||
| 12/30/2015 | Sold | -- |
Source: Agent Provided Report a problem | ||
| 12/1/2015 | Pending sale | $379,900$147/sqft |
Source: Ebby Halliday Realtors #13216280 Report a problem | ||
| 9/15/2015 | Price change | $379,900-2.6%$147/sqft |
Source: Ebby Halliday Realtors #13216280 Report a problem | ||
| 8/14/2015 | Listed for sale | $389,900$151/sqft |
Source: Ebby Halliday Realtors #13216280 Report a problem | ||
Public tax history
| Year | Property taxes | Tax assessment |
|---|---|---|
| 2025 | $7,442 -10.8% | $664,033 +10% |
| 2024 | $8,346 +36.5% | $603,666 +9.8% |
| 2023 | $6,113 -28.8% | $549,838 +10% |
| 2022 | $8,583 +0.6% | $499,853 +10% |
| 2021 | $8,532 +5.2% | $454,412 +8.3% |
| 2020 | $8,109 -2.3% | $419,648 -1.4% |
| 2019 | $8,298 -1% | $425,784 +3.2% |
| 2018 | $8,382 -1.4% | $412,779 -0.4% |
| 2017 | $8,501 | $414,377 +1.2% |
| 2016 | $8,501 +26.8% | $409,453 +2.8% |
| 2015 | $6,704 | $398,390 +13.1% |
| 2014 | $6,704 | $352,298 +8.6% |
| 2013 | -- | $324,272 +4.3% |
| 2012 | -- | $310,920 -4.3% |
| 2011 | -- | $324,828 +2% |
| 2010 | -- | $318,523 +1.3% |
| 2009 | -- | $314,327 -7% |
| 2008 | -- | $338,041 +242.5% |
| 2007 | -- | $98,702 +840% |
| 2006 | -- | $10,500 |
Find assessor info on the county website
Neighborhood: 75069
Nearby homes
- $647,2002 bd2 ba2.7k sqft812 Barton Springs Dr, Fairview, TX 75069Off Market
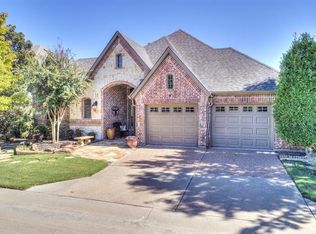
- $654,3002 bd2 ba2.6k sqft816 Barton Springs Dr, Fairview, TX 75069Off Market

- $192,385-- bd-- ba-- sqft923 Shoal Creek Dr, Fairview, TX 75069Off Market
- $561,6003 bd2 ba2.9k sqft923 Shoal Creek Dr, Fairview, TX 75069Off Market
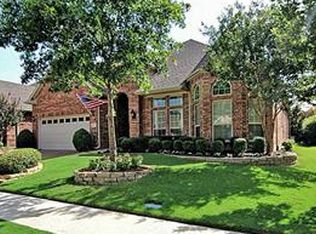
- $701,4003 bd3 ba3.6k sqft925 Shoal Creek Dr, Fairview, TX 75069Off Market
- $570,100-- bd-- ba2.2k sqft921 Shoal Creek Dr, Fairview, TX 75069Off Market
- $507,2002 bd2 ba1.9k sqft718 Mustang Dr, Fairview, TX 75069Off Market
- $768,7004 bd4 ba3.6k sqft810 Barton Springs Dr, Fairview, TX 75069Off Market
Nearby schools
GreatSchools rating
- 9/10Sloan Creek Intermediate SchoolGrades: 5-6Distance: 1.3 mi
- 10/10Willow Springs Middle SchoolGrades: 7-8Distance: 4.1 mi
- 9/10Lovejoy High SchoolGrades: 9-12Distance: 3.2 mi
Schools provided by the listing agent
- Elementary: Robert L. Puster
- Middle: Willow Springs
- High: Lovejoy
- District: Lovejoy ISD
Source: NTREIS. This data may not be complete. We recommend contacting the local school district to confirm school assignments for this home.
Get a cash offer in 3 minutes
Find out how much your home could sell for in as little as 3 minutes with a no-obligation cash offer.
Estimated market value
$591,500
Get a cash offer in 3 minutes
Find out how much your home could sell for in as little as 3 minutes with a no-obligation cash offer.
Estimated market value
$591,500
- Texas
- Collin County
- Fairview
- 75069
- 814 Barton Springs Dr
Nearby cities
Nearby zip codes
Other Fairview Topics
