Skip main navigation
Sold for $315,000
  • $315,000

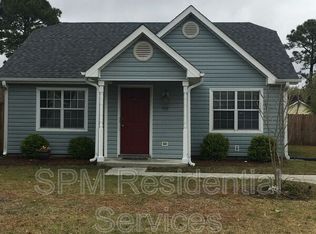
    814 Bay Blossom Drive, Wilmington, NC 28411

    3beds
    1,416sqft
    Single Family Residence
    Built in 1994
    7,840 Square Feet Lot
    $312,900 Zestimate®
    $222/sqft
    $2,235 Estimated rent

    Home value

    $312,900

    $294,000 - $335,000

    $2,235/mo

    Zestimate® history
    Loading
    Loading...

    Owner options

    List your home for rent

    $2,235/mo

    Rent Zestimate®

    Find your next renter with Zillow Rental Manager. Plus, with online applications, you can quickly screen prospective tenants – for free.

    Learn more

    $2,235/mo

    Rent Zestimate®

    Refinance and save

    $1,852/mo

    Est. payment

    Refinancing to a lower rate could help reduce your monthly payments and save thousands over the life of the loan.

    See today's rates

    $1,852/mo

    Est. payment

    Explore your selling options

    Work with a Zillow partner agent

    Leverage their expertise and Zillow's premium Showcase listings to get your home seen by more buyers.

    Get started

    List with your own agent

    Get your home in front of millions of buyers by listing it on Zillow.

    Learn how to do it

    Sell it yourself

    Take full control of how buyers see your home on Zillow by listing For Sale by Owner (FSBO).

    List your home

    What's special

    Three-bedroom two-bath homeQuiet cul-de-sacGenerously sized bedrooms
    This quaint three-bedroom, two-bath home in the subdivision of Indian Wells at Gordon Woods is ideally situated on a quiet cul-de-sac. The residence features an open-concept family room and kitchen, along with a bright sunroom that adds extra living space and charm. The one-car garage provides secure parking and ample storage with built-in shelving. Inside, the layout is comfortable and functional, with generously sized bedrooms. Recent updates include new flooring in the family room and bedrooms. The property is available for immediate occupancy or leasing, offering an excellent opportunity for investors seeking strong rental potential. Combining practicality with appeal, this home is sure to attract renters and deliver lasting value. The owner is selling as-is.

    Zillow last checked:

    Listing updated:

    Listed by:

    Julia McKeithan 910-262-7504,

    King Properties Unlimited, Inc

    Bought with:

    Brian M Baucom, 268672

    Anchored Real Estate, LLC

    Source: Hive MLS,MLS#: 100541099MLS LogoOriginating MLS: Cape Fear Realtors MLS, Inc.

    Facts & features

    Interior

    Bedrooms & bathrooms
    • Bedrooms: 3
    • Bathrooms: 2
    • Full bathrooms: 2
    Rooms
    • Room types: Living Room, Den, Master Bedroom, Bedroom 2, Bedroom 3, Bathroom 2, Bathroom 1
    Primary bedroom
    • Level: First
    • Dimensions: 13 x 11
    Bedroom 2
    • Level: First
    • Dimensions: 11 x 11
    Bedroom 3
    • Level: First
    • Dimensions: 11 x 9
    Bathroom 1
    • Level: First
    • Dimensions: 5 x 9
    Bathroom 2
    • Level: First
    • Dimensions: 8 x 7
    Den
    • Level: First
    • Dimensions: 17 x 11
    Kitchen
    • Level: First
    • Dimensions: 17 x 10
    Living room
    • Level: First
    • Dimensions: 17 x 13
    Heating
    • Electric, Heat Pump
    Cooling
    • Central Air
    Appliances
    • Included: Electric Oven, Built-In Microwave, Freezer, Washer, Refrigerator, Dryer, Disposal, Dishwasher
    Features
    • Walk-in Closet(s), Entrance Foyer, Blinds/Shades, Walk-In Closet(s)
    • Flooring: LVT/LVP, Carpet, Laminate, Tile
    • Basement: None
    • Attic: Scuttle,Pull Down Stairs
    Interior area
    • Total structure area: 1,416
    • Total interior livable area: 1,416 sqft

    Property

    Parking
    • Total spaces: 1
    • Parking features: Garage Faces Front, Garage Door Opener
    • Has attached garage: Yes
    Accessibility
    • Accessibility features: Accessible Entrance
    Features
    • Levels: One
    • Stories: 1
    • Patio & porch: Patio
    • Pool features: None
    • Fencing: Partial
    • Has view: Yes
    • View description: See Remarks
    • Frontage type: See Remarks
    Lot
    • Size: 7,840 Square Feet
    • Dimensions: 125 x 62.5
    Details
    • Additional structures: Pergola, Shed(s)
    • Parcel number: R04306014022000
    • Zoning: R-15
    • Special conditions: Standard

    Construction

    Type & style
    • Home type: SingleFamily
    • Property subtype: Single Family Residence
    Materials
    • Vinyl Siding
    • Foundation: Slab
    • Roof: Shingle
    Condition
    • New construction: No
    • Year built: 1994

    Utilities & green energy

    • Sewer: Public Sewer
    • Water: Public
    • Utilities for property: Sewer Connected, Water Connected
    Green energy
    • Green verification: None

    Community & HOA

    Community
    • Subdivision: Indian Wells at Gordon Woods
    HOA
    • Has HOA: No
    • Amenities included: None
    Location
    • Region: Wilmington

    Financial & listing details

    • Price per square foot: $222/sqft
    • Tax assessed value: $314,600
    • Annual tax amount: $1,190
    • Date on market: 1/1/2026
    • Cumulative days on market: 70 days
    • Listing agreement: Exclusive Right To Sell
    • Listing terms: Cash,Conventional,FHA,VA Loan

    Price history

    DateEventPrice
    3/5/2026Sold$315,000-3.1%$222/sqft
    Source: Hive MLS #100541099 Report a problem
    2/6/2026Contingent$325,000$230/sqft
    Source: Hive MLS #100541099 Report a problem
    2/5/2026Price change$325,000-3%$230/sqft
    Source: Hive MLS #100541099 Report a problem
    1/1/2026Listed for sale$335,000$237/sqft
    Source: Hive MLS #100541099 Report a problem
    12/12/2025Contingent$335,000$237/sqft
    Source: Hive MLS #100541099 Report a problem
    11/13/2025Listed for sale$335,000+34%$237/sqft
    Source: Hive MLS #100541099 Report a problem
    9/18/2023Listing removed--
    Source: Zillow Rentals Report a problem
    9/6/2023Listed for rent$2,200$2/sqft
    Source: Zillow Rentals Report a problem
    3/16/2022Sold$250,000+4.2%$177/sqft
    Source: Hive MLS #100313683 Report a problem
    3/1/2022Pending sale$240,000$169/sqft
    Source: Hive MLS #100313683 Report a problem
    2/24/2022Listed for sale$240,000$169/sqft
    Source: Hive MLS #100313683 Report a problem

    Public tax history

    YearProperty taxesTax assessment
    2025$1,264 +9.7%$314,600 +52.3%
    2024$1,153 +0.5%$206,500
    2023$1,147 -1.4%$206,500 -0.5%
    2022$1,163 +1.2%$207,600
    2021$1,149 +19.6%$207,600 +36.8%
    2020$960 $151,800
    2019$960 $151,800
    2018$960 $151,800
    2017$960 +7.2%$151,800 +17.5%
    2016$895 +7.6%$129,200
    2015$832 +1.7%$129,200
    2014$818 $129,200
    2013-- $129,200
    2012-- $129,200 -22.8%
    2011-- $167,297
    2010-- $167,297
    2009-- --
    2008-- --
    2007-- --
    2005-- $107,196
    2004-- $107,196
    2003-- $107,196
    2002-- $107,196
    2001-- $107,196
    2000-- $107,196
    Find assessor info on the county website

    Neighborhood: Murraysville

    Nearby schools

    GreatSchools rating
    Schools provided by the listing agent
    • Elementary: Blair
    • Middle: Trask
    • High: Laney

    Source: Hive MLS. This data may not be complete. We recommend contacting the local school district to confirm school assignments for this home.

    Get a cash offer in 3 minutes
    Find out how much your home could sell for in as little as 3 minutes with a no-obligation cash offer.
    Estimated market value
    $312,900
    Get a cash offer in 3 minutes
    Find out how much your home could sell for in as little as 3 minutes with a no-obligation cash offer.
    Estimated market value
    $312,900