Rare Eichler-designed home that feels like a year-round tropical getaway. Perched on a private corner lot and just a short stroll from top-rated schools, De Anza Square Shopping Center and Las Palmas and Sunnyvale Community Center Park. Only minutes from downtown Sunnyvale/Caltrain. Before you even step inside, a stunning atrium welcomes you, linking the homes spaces. The open-concept interior is filled with natural light from soaring windows and features dramatic open-beam ceilings and gleaming new SPC floors. A cozy fireplace and heat/AC ensure year-round comfort. The gourmet kitchen/family room combo includes high-end stainless-steel appliances, granite countertops, slate floors, ample cabinetry and large pantry. All bedrooms are spacious with their own closets and the tranquil primary suite offers an en-suite bathroom with stall shower and access to the backyard. Additional highlights include a two-car garage, laundry room with extra storage and a unique Japanese-inspired backyard with xeriscape garden, variety of vibrant plants and flowers, jacuzzi and a striking totem pole centerpiece, a true conversation piece. Ideally located near Silicon Valley's major tech hubs, Apple, Google and Meta, with easy access to highways 85 and 280. Don't miss this rare find. It will go FAST!
Sold for $3,560,000
$3,560,000
814 Beaverton Ct, Sunnyvale, CA 94087
4beds
2,153sqft
Single Family Residence, Residential
Built in 1968
8,610 Square Feet Lot
$3,671,900 Zestimate®
$1,654/sqft
$6,509 Estimated rent
Home value
$3,671,900
$3.23M - $4.19M
$6,509/mo
Zestimate® history
Owner options
List your home for rent
$6,509/mo
Rent Zestimate®
Find your next renter with Zillow Rental Manager. Plus, with online applications, you can quickly screen prospective tenants – for free.
$6,509/mo
Rent Zestimate®
Refinance and save
$22,613/mo
Est. payment
Refinancing to a lower rate could help reduce your monthly payments and save thousands over the life of the loan.
$22,613/mo
Est. payment
Explore your selling options
Work with a Zillow partner agent
Leverage their expertise and Zillow's premium Showcase listings to get your home seen by more buyers.
Get startedList with your own agent
Get your home in front of millions of buyers by listing it on Zillow.
Learn how to do itSell it yourself
Take full control of how buyers see your home on Zillow by listing For Sale by Owner (FSBO).
List your homeWhat's special
Cozy fireplaceGourmet kitchenJapanese-inspired backyardEn-suite bathroomSoaring windowsVibrant plants and flowersAmple cabinetry
Zillow last checked:
Listing updated:
Listed by:
Renna Shee 01906557 650-823-8003,
Keller Williams Thrive 408-850-6900
Bought with:
Christina Jiang, 02203018
Maxreal
Source: MLSListings Inc,MLS#: ML82005807
Facts & features
Interior
Bedrooms & bathrooms
- Bedrooms: 4
- Bathrooms: 2
- Full bathrooms: 2
Rooms
- Room types: Utility Room
Bathroom
- Features: ShoweroverTub1, StallShower, Tile
Dining room
- Features: DiningArea, EatinKitchen
Family room
- Features: KitchenFamilyRoomCombo
Kitchen
- Features: Countertop_Granite, ExhaustFan, Island, Pantry
Heating
- Radiant
Cooling
- Wall/Window Unit(s)
Appliances
- Included: Electric Cooktop, Dishwasher, Exhaust Fan, Disposal, Range Hood, Microwave, Double Oven, Electric Oven, Electric Oven/Range, Refrigerator, Washer/Dryer
- Laundry: In Utility Room
Features
- Walk-In Closet(s)
- Flooring: Vinyl Linoleum
- Fireplace features: Wood Burning
Interior area
- Total structure area: 2,153
- Total interior livable area: 2,153 sqft
Property
Parking
- Total spaces: 2
- Parking features: Attached, On Street
- Attached garage spaces: 2
Features
- Stories: 1
- Exterior features: Back Yard, Fenced
- Spa features: Other, Spa/HotTub
- Fencing: Wood
Lot
- Size: 8,610 Square Feet
Details
- Parcel number: 32304028
- Zoning: R1
- Special conditions: Standard
Construction
Type & style
- Home type: SingleFamily
- Architectural style: Eichler
- Property subtype: Single Family Residence, Residential
Materials
- Foundation: Concrete Perimeter
- Roof: Composition
Condition
- New construction: No
- Year built: 1968
Utilities & green energy
- Gas: PublicUtilities
- Sewer: Public Sewer
- Water: Public
- Utilities for property: Public Utilities, Water Public
Community & HOA
Location
- Region: Sunnyvale
Financial & listing details
- Price per square foot: $1,654/sqft
- Tax assessed value: $136,479
- Annual tax amount: $1,716
- Date on market: 5/7/2025
- Listing agreement: ExclusiveRightToSell
Price history
| Date | Event | Price |
|---|---|---|
| 6/3/2025 | Sold | $3,560,000+11.7%$1,654/sqft |
Source:  MLSListings Inc #ML82005807 Report a problem MLSListings Inc #ML82005807 Report a problem | ||
| 5/27/2025 | Pending sale | $3,188,000$1,481/sqft |
Source: MLSListings Inc #ML82005807 Report a problem | ||
Public tax history
| Year | Property taxes | Tax assessment |
|---|---|---|
| 2025 | $1,716 +2.7% | $136,479 +2% |
| 2024 | $1,671 +0.6% | $133,804 +2% |
| 2023 | $1,661 -12% | $131,181 +2% |
| 2022 | $1,887 +0.9% | $128,610 +2% |
| 2021 | $1,870 +1.1% | $126,089 +1% |
| 2020 | $1,850 | $124,797 +2% |
| 2019 | $1,850 +3.8% | $122,351 +2% |
| 2018 | $1,782 | $119,953 +2% |
| 2017 | $1,782 +0.6% | $117,602 +2% |
| 2016 | $1,772 +3.7% | $115,297 +1.5% |
| 2015 | $1,708 +2% | $113,566 +2% |
| 2014 | $1,674 | $111,342 +0.5% |
| 2013 | -- | $110,839 +2% |
| 2012 | -- | $108,667 +2% |
| 2011 | -- | $106,537 +0.8% |
| 2010 | -- | $105,741 -0.2% |
| 2009 | -- | $105,993 +2% |
| 2008 | -- | $103,916 +2% |
| 2007 | -- | $101,879 +2% |
| 2006 | -- | $99,882 +2% |
| 2005 | -- | $97,925 +2% |
| 2004 | -- | $96,006 +1.9% |
| 2003 | -- | $94,248 +2% |
| 2002 | -- | $92,401 +2% |
| 2001 | -- | $90,590 |
Find assessor info on the county website
Neighborhood: Serra
Nearby homes
- $3,452,7004 bd2 ba2.4k sqft808 Beaverton Ct, Sunnyvale, CA 94087Off Market
- $3,574,3004 bd2 ba2.1k sqft813 Blanchard Way, Sunnyvale, CA 94087Off Market
- $3,250,0004 bd3 ba2.3k sqft807 Blanchard Way, Sunnyvale, CA 94087Sold
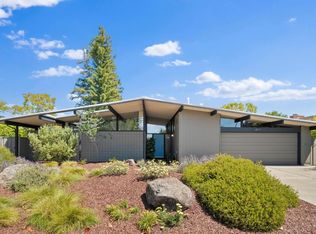
- $3,034,6004 bd2 ba1.9k sqft1345 Lennox Way, Sunnyvale, CA 94087Off Market
- $2,818,0003 bd2 ba1.6k sqft1351 Lennox Way, Sunnyvale, CA 94087Off Market
- $2,966,6004 bd2 ba2.2k sqft802 Beaverton Ct, Sunnyvale, CA 94087Off Market
- $3,176,2004 bd2 ba2.1k sqft813 Beaverton Ct, Sunnyvale, CA 94087Off Market
- $3,230,0004 bd2 ba1.9k sqft1339 Lennox Way, Sunnyvale, CA 94087Sold
Nearby schools
GreatSchools rating
- 10/10West Valley Elementary SchoolGrades: K-5Distance: 1.1 mi
- 9/10Cupertino Middle SchoolGrades: 6-8Distance: 1 mi
- 10/10Homestead High SchoolGrades: 9-12Distance: 1 mi
Schools provided by the listing agent
- Elementary: WestValleyElementary
- Middle: CupertinoMiddle
- High: HomesteadHigh
- District: CupertinoUnion
Source: MLSListings Inc. This data may not be complete. We recommend contacting the local school district to confirm school assignments for this home.
Get a cash offer in 3 minutes
Find out how much your home could sell for in as little as 3 minutes with a no-obligation cash offer.
Estimated market value
$3,671,900
Get a cash offer in 3 minutes
Find out how much your home could sell for in as little as 3 minutes with a no-obligation cash offer.
Estimated market value
$3,671,900
- California
- Santa Clara County
- Sunnyvale
- 94087
- Serra
- 814 Beaverton Ct
Nearby cities
Nearby neighborhoods
Nearby zip codes
Other Sunnyvale Topics
