Welcome home to 814 Beech Ave, a spacious and charming property filled with character and thoughtful features throughout. Enjoy a peaceful, shady escape on the front porch, freshly painted for you. Step inside through the welcoming entryway into a bright living room featuring a decorative fireplace and beautiful open staircase. The adjoining dining room is conveniently located just off the living room through a wide doorway, while a classic swinging door leads into the well equipped kitchen featuring a built-in oven, cooktop, refrigerator, and garbage disposal. The main floor offers added convenience with a laundry room, half bath, and dedicated office space. Upstairs, there are three bedrooms and a full bath. The impressive 22' x 25' family room, located above the garage, provides an ideal space for entertaining. This expansive room includes built-in cabinetry, a bar sink, and patio doors leading to the balcony. The attached two-car garage provides plenty of room for vehicles, tools, hobbies, and additional storage. Additional highlights include central air conditioning, a full basement, alley access to the garage, and extra off-street parking. With its generous living spaces, charming details, and convenient amenities, this home offers the perfect combination of character and functionality, making it a wonderful place to call home.
Sold for $137,500
$137,500
814 Beech Ave, Findlay, OH 45840
3beds
2,203sqft
Single Family Residence
Built in 1918
4,356 Square Feet Lot
$-- Zestimate®
$62/sqft
$1,873 Estimated rent
Home value
Not available
Estimated sales range
Not available
$1,873/mo
Zestimate® history
Owner options
List your home for rent
$1,873/mo
Rent Zestimate®
Find your next renter with Zillow Rental Manager. Plus, with online applications, you can quickly screen prospective tenants – for free.
$1,873/mo
Rent Zestimate®
Refinance and save
$938/mo
Est. payment
Refinancing to a lower rate could help reduce your monthly payments and save thousands over the life of the loan.
$938/mo
Est. payment
Explore your selling options
Work with a Zillow partner agent
Leverage their expertise and Zillow's premium Showcase listings to get your home seen by more buyers.
Get startedList with your own agent
Get your home in front of millions of buyers by listing it on Zillow.
Learn how to do itSell it yourself
Take full control of how buyers see your home on Zillow by listing For Sale by Owner (FSBO).
List your homeWhat's special
Dedicated office spaceGenerous living spacesWelcoming entrywayBuilt-in ovenExtra off-street parkingAttached two-car garageDecorative fireplace
Zillow last checked:
Listing updated:
Listed by:
Pamela J Shumaker 419-306-6477,
American Heritage Realty
Bought with:
Joshua Slough, 2016003004
Key Realty
Source: NORIS,MLS#: 10010816
Facts & features
Interior
Bedrooms & bathrooms
- Bedrooms: 3
- Bathrooms: 2
- Full bathrooms: 1
- 1/2 bathrooms: 1
Bedroom 2
- Level: Upper
- Dimensions: 13 x 11
Bedroom 3
- Description: Large Closet
- Level: Upper
- Dimensions: 11 x 8
Other
- Level: Upper
- Dimensions: 13 x 11
Den
- Level: Main
- Dimensions: 14 x 8
Dining room
- Level: Main
- Dimensions: 12 x 13
Family room
- Description: Patio doors to Balcony
- Level: Upper
- Dimensions: 25 x 22
Kitchen
- Level: Main
- Dimensions: 10 x 12
Living room
- Level: Main
- Dimensions: 25 x 12
Utility room
- Level: Main
- Dimensions: 8 x 9
Heating
- Natural Gas
Cooling
- Central Air
Appliances
- Included: Disposal, Electric Cooktop, Electric Oven, Refrigerator
- Laundry: Main Level
Features
- Storage, Wet Bar
- Flooring: Carpet
- Doors: Sliding Doors, Storm Door(s)
- Has basement: Yes
- Number of fireplaces: 1
- Fireplace features: Living Room, Other
- Common walls with other units/homes: No Common Walls
Interior area
- Total structure area: 2,203
- Total interior livable area: 2,203 sqft
Property
Parking
- Total spaces: 4
- Parking features: Asphalt, Off Street, On Street, Additional Parking, Alley Access, Attached Garage, Garage Door Opener
- Garage spaces: 2
- Has uncovered spaces: Yes
Features
- Patio & porch: Covered Porch, Front Porch
- Exterior features: Balcony
Lot
- Size: 4,356 Square Feet
- Dimensions: 50X90
Details
- Parcel number: 560000178360
Construction
Type & style
- Home type: SingleFamily
- Property subtype: Single Family Residence
Materials
- Vinyl Siding
- Foundation: Block
- Roof: Asphalt
Condition
- New construction: No
- Year built: 1918
Utilities & green energy
- Electric: Circuit Breakers
- Sewer: Public Sewer
- Water: Public
- Utilities for property: Cable Available, Electricity Connected, Natural Gas Connected, Sewer Connected, Water Connected
Community & HOA
Community
- Subdivision: None
HOA
- Has HOA: No
Location
- Region: Findlay
Financial & listing details
- Price per square foot: $62/sqft
- Tax assessed value: $215,700
- Annual tax amount: $2,003
- Date on market: 7/21/2026
- Listing terms: Cash,Conventional
- Electric utility on property: Yes
- Road surface type: Asphalt
Price history
| Date | Event | Price |
|---|---|---|
| 9/2/2026 | Sold | $137,500-19.1%$62/sqft |
Source: NORIS #10010816 Report a problem | ||
| 8/14/2026 | Pending sale | $169,900$77/sqft |
Source: NORIS #10010816 Report a problem | ||
| 7/21/2026 | Listed for sale | $169,900$77/sqft |
Source: NORIS #10010816 Report a problem | ||
Public tax history
| Year | Property taxes | Tax assessment |
|---|---|---|
| 2025 | $2,003 +12.5% | $75,490 +26% |
| 2024 | $1,780 -1.4% | $59,920 |
| 2023 | $1,806 -0.5% | $59,920 |
| 2022 | $1,814 +24.3% | $59,920 +34.3% |
| 2021 | $1,459 +0% | $44,600 |
| 2020 | $1,459 +2.1% | $44,600 |
| 2019 | $1,430 +21.9% | $44,600 +25% |
| 2018 | $1,172 +0.1% | $35,680 |
| 2017 | $1,171 +0.7% | $35,680 |
| 2016 | $1,163 +25.6% | $35,680 +19.2% |
| 2015 | $926 0% | $29,930 |
| 2014 | $926 -1% | $29,930 |
| 2012 | $936 +0.5% | $29,930 |
| 2011 | $931 -29.3% | $29,930 |
| 2010 | $1,316 -14.6% | $29,930 -19.4% |
| 2009 | $1,541 +10% | $37,140 |
| 2008 | $1,400 +0.3% | $37,140 |
| 2007 | $1,396 +8.4% | $37,140 +3.5% |
| 2005 | $1,287 | $35,870 +14.4% |
| 2004 | -- | $31,350 |
Find assessor info on the county website
Neighborhood: 45840
Nearby homes
- $318,1004 bd2 ba2.2k sqft820 Beech Ave, Findlay, OH 45840Off Market
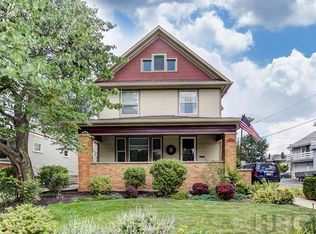
- $199,8004 bd2 ba1.8k sqft131 E Lima St, Findlay, OH 45840Off Market
- $183,8006 bd2 ba2.8k sqft125 E Lima St, Findlay, OH 45840Off Market
- $300,0003 bd2 ba1.6k sqft815 Beech Ave, Findlay, OH 45840Sold
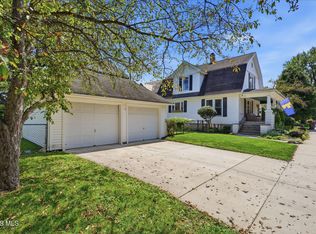
- $204,6003 bd1 ba2.1k sqft826 Beech Ave, Findlay, OH 45840Off Market
- $295,0003 bd2 ba2.4k sqft829 Beech Ave, Findlay, OH 45840Sold
- $287,0004 bd3 ba3.3k sqft201 E Lima St, Findlay, OH 45840Sold
- $--1 bd1 ba750 sqft201 E Lima St #A, Findlay, OH 45840Off Market
Nearby schools
GreatSchools rating
- NAJefferson Primary SchoolGrades: K-2Distance: 0.8 mi
- 6/10Donnell Middle SchoolGrades: 6-8Distance: 0.5 mi
- 6/10Findlay High SchoolGrades: 9-12Distance: 1.9 mi
Schools provided by the listing agent
- Elementary: Jefferson
- Middle: Donnell
- High: Findlay
Source: NORIS. This data may not be complete. We recommend contacting the local school district to confirm school assignments for this home.


Get pre-qualified for a loan
At Zillow Home Loans, we can pre-qualify you in as little as 5 minutes with no impact to your credit score.An equal housing lender. NMLS #10287.
- Ohio
- Hancock County
- Findlay
- 45840
- 814 Beech Ave
