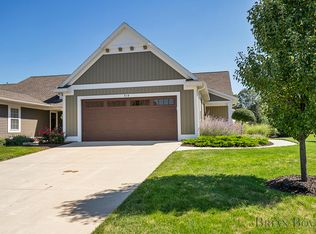
Welcome to 68 WEST Byron Centers condo development by RDI Homes LLC. This is a wonderfully maintained condo, in a great accessible location to all areas of Byron Center and Grand Rapids. Coming in from the garage, this condo has a zero step entry and leads to a large open kitchen, dining, and living room, there is also main floor laundry, a corner pantry, large center island, Quartz counter tops in the kitchen and owners suite. This 1342 square foot unit has an additional 12X12 sunroom leading out to the patio, the sun room features wonderful morning sunlight. The owners suite has its own full bath with a spacious walk in closet. There is one more full bath on the main level and a bedroom. Heading downstairs, the 9' tall lower level offers a family rec. room, possible refreshment center, full bath and 1 bedroom. The condo also features a nice stair chair, to help those in need of getting up and down the stairs. There is not a formal condo association, please check with the builder on those plans.
Door in kitchen is being replaced.
Sold
$446,900
814 Bellview Meadow Dr SW #3, Byron Center, MI 49315
3beds
2,303sqft
Condominium
Built in 2017
-- sqft lot
$459,000 Zestimate®
$194/sqft
$3,122 Estimated rent
Home value
$459,000
$431,000 - $491,000
$3,122/mo
Zestimate® history
Owner options
List your home for rent
$3,122/mo
Rent Zestimate®
Find your next renter with Zillow Rental Manager. Plus, with online applications, you can quickly screen prospective tenants – for free.
$3,122/mo
Rent Zestimate®
Refinance and save
$3,063/mo
Est. payment
Refinancing to a lower rate could help reduce your monthly payments and save thousands over the life of the loan.
$3,063/mo
Est. payment
Explore your selling options
Work with a Zillow partner agent
Leverage their expertise and Zillow's premium Showcase listings to get your home seen by more buyers.
Get startedList with your own agent
Get your home in front of millions of buyers by listing it on Zillow.
Learn how to do itSell it yourself
Take full control of how buyers see your home on Zillow by listing For Sale by Owner (FSBO).
List your homeWhat's special
Large center islandStair chairCorner pantryQuartz counter topsZero step entrySpacious walk in closetMain floor laundry
Zillow last checked:
Listing updated:
Listed by:
Tyler C Jackson 616-540-4606,
Five Star Real Estate (Main)
Bought with:
Stephen B Schelling, 6501336527
616 Realty LLC
Source: MichRIC,MLS#: 25049519
Facts & features
Interior
Bedrooms & bathrooms
- Bedrooms: 3
- Bathrooms: 3
- Full bathrooms: 3
- Main level bedrooms: 2
Dining room
- Description: Formal
Heating
- Forced Air
Cooling
- Central Air, SEER 13 or Greater
Appliances
- Included: Humidifier, Dishwasher, Disposal, Dryer, Microwave, Oven, Range, Refrigerator, Washer
- Laundry: Laundry Room, Main Level
Features
- Ceiling Fan(s), Center Island, Pantry
- Windows: Low-Emissivity Windows, Screens, Insulated Windows
- Basement: Full
- Has fireplace: No
Interior area
- Total structure area: 1,486
- Total interior livable area: 2,303 sqft
- Finished area below ground: 817
Property
Parking
- Total spaces: 2
- Parking features: Attached, Garage Door Opener
- Garage spaces: 2
Accessibility
- Accessibility features: 36 Inch Entrance Door, 36' or + Hallway, Covered Entrance, Accessible Entrance
Features
- Stories: 1
Lot
- Features: Level, Ground Cover, Shrubs/Hedges
Details
- Parcel number: 412111230003
- Zoning description: 402
Construction
Type & style
- Home type: Condo
- Architectural style: Ranch
- Property subtype: Condominium
Materials
- Aluminum Siding, Vinyl Siding
- Roof: Composition
Condition
- New construction: No
- Year built: 2017
Utilities & green energy
- Sewer: Public Sewer, Storm Sewer
- Water: Public
- Utilities for property: Natural Gas Available, Electricity Available, Cable Available, Natural Gas Connected, Cable Connected
Community & HOA
HOA
- Has HOA: Yes
- Services included: Water, Trash, Snow Removal, Sewer, Maintenance Grounds
- HOA fee: $220 monthly
Location
- Region: Byron Center
Financial & listing details
- Price per square foot: $194/sqft
- Tax assessed value: $167,870
- Annual tax amount: $5,144
- Date on market: 9/26/2025
- Listing terms: Cash,Conventional,Assumable
- Electric utility on property: Yes
Price history
| Date | Event | Price |
|---|---|---|
| 11/7/2025 | Sold | $446,900-0.7%$194/sqft |
Source:  MichRIC #25049519 Report a problem MichRIC #25049519 Report a problem | ||
| 10/3/2025 | Pending sale | $449,900$195/sqft |
Source: MichRIC #25049519 Report a problem | ||
| 9/26/2025 | Listed for sale | $449,900$195/sqft |
Source: MichRIC #25049519 Report a problem | ||
Public tax history
Tax history is unavailable.
Neighborhood: 49315
Nearby homes
- $445,900-- bd3 ba-- sqft814 Bellview Meadow Dr SW, Byron Center, MI 49315Sold
- $393,400-- bd2 ba-- sqft812 Bellview Meadow Dr SW, Byron Center, MI 49315Off Market
- $475,0003 bd3 ba2.8k sqft810 Bellview Meadow Dr SW, Byron Center, MI 49315Sold
- $363,000-- bd1 ba-- sqft826 Bellview Meadow Dr SW, Byron Center, MI 49315Off Market
- $364,5002 bd2 ba1.4k sqft926 Bellview Meadows Dr SW #20, Byron Center, MI 49315Off Market
- $379,7002 bd2 ba1.6k sqft912 Bellview Meadow Dr SW #12, Byron Center, MI 49315Off Market
- $382,8002 bd2 ba1.6k sqft910 Bellview Meadow Dr SW #11, Byron Center, MI 49315Off Market
- $366,700-- bd1 ba-- sqft828 Bellview Meadow Dr SW, Byron Center, MI 49315Off Market
Nearby schools
GreatSchools rating
- 9/10Brown Elementary SchoolGrades: K-4Distance: 2.4 mi
- 7/10Robert L. Nickels Intermediate SchoolGrades: 3-7Distance: 3.5 mi
- 7/10Byron Center High SchoolGrades: 9-12Distance: 2.2 mi
Get a cash offer in 3 minutes
Find out how much your home could sell for in as little as 3 minutes with a no-obligation cash offer.
Estimated market value
$459,000
Get a cash offer in 3 minutes
Find out how much your home could sell for in as little as 3 minutes with a no-obligation cash offer.
Estimated market value
$459,000
- Michigan
- Kent County
- Byron Center
- 49315
- 814 Bellview Meadow Dr SW Unit 3
Nearby cities
Nearby neighborhoods
Nearby zip codes
Other Byron Center Topics
