Skip main navigation
Sold for $350,000
  • $350,000

    814 BENTON LAKE DRIVE S, DELAND, FL 32724

    3beds
    1,816sqft
    Single Family Residence
    Built in 2004
    8,250 Square Feet Lot
    $350,600 Zestimate®
    $193/sqft
    $2,364 Estimated rent

    Home value

    $350,600

    $333,000 - $368,000

    $2,364/mo

    Zestimate® history
    Loading
    Loading...

    Owner options

    List your home for rent

    $2,364/mo

    Rent Zestimate®

    Find your next renter with Zillow Rental Manager. Plus, with online applications, you can quickly screen prospective tenants – for free.

    Learn more

    $2,364/mo

    Rent Zestimate®

    Refinance and save

    $2,466/mo

    Est. payment

    Refinancing to a lower rate could help reduce your monthly payments and save thousands over the life of the loan.

    See today's rates

    $2,466/mo

    Est. payment

    Explore your selling options

    Work with a Zillow partner agent

    Leverage their expertise and Zillow's premium Showcase listings to get your home seen by more buyers.

    Get started

    List with your own agent

    Get your home in front of millions of buyers by listing it on Zillow.

    Learn how to do it

    Sell it yourself

    Take full control of how buyers see your home on Zillow by listing For Sale by Owner (FSBO).

    List your home

    What's special

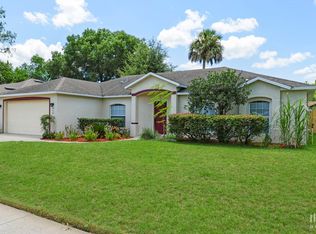
    New to the market - This majestic block-built HOME is waiting for you! Larger open split floor plan with plenty of room for entertaining family and friends. Cozy covered front entry with mature landscaping and attached oversized two car garage. Many upgrades, Columbia Oak Luxury Vinyl Plank Flooring, Custom Bamboo woven Tatami blinds, built in entertainment center in spare bedroom and multiple walk-in closets including one located in the spare bedrooms. A 2nd electrical panel has been installed for a direct / hard wired generator hook up, the generator pad is located outside of the garage for a quick and safe connection. New Landmark Architectural shingles roof installed in October 2023, rear yard is fully fenced with wood panels privacy fence, bonus storage shed and gazebo grilling /patio area. So many features to list this is an incredible home with so much future potential, close proximity to the YMCA, medical, and favorable shopping spots. Be the next to call this nestled established home yours.

    Zillow last checked:

    Listing updated:

    Listed by:

    Angela Slaydon 321-303-2910,

    RIVER REALTY GROUP 352-759-2362

    Bought with:

    Paola Martinez, 3484086

    LPT REALTY, LLC

    Source: Stellar MLS,MLS#: O6242477MLS LogoOriginating MLS: West Volusia

    Facts & features

    Interior

    Bedrooms & bathrooms
    • Bedrooms: 3
    • Bathrooms: 2
    • Full bathrooms: 2
    Rooms
    • Room types: Attic, Dining Room, Living Room, Utility Room
    Primary bedroom
    • Features: Bath w Spa/Hydro Massage Tub, Dual Closets
    • Level: First
    • Dimensions: 19x16
    Bedroom 1
    • Features: Built-In Shelving, Ceiling Fan(s), Built-in Closet
    • Level: First
    • Dimensions: 11x12
    Bedroom 2
    • Features: Built-In Shelving, Walk-In Closet(s)
    • Level: First
    • Dimensions: 12x11
    Primary bathroom
    • Features: Water Closet/Priv Toilet, Linen Closet
    • Level: First
    • Dimensions: 16x13
    Bathroom 1
    • Features: Built-In Shelving, Built-in Closet
    • Level: First
    • Dimensions: 12x12
    Dinette
    • Features: Breakfast Bar, No Closet
    • Level: First
    • Dimensions: 11.5x10
    Dining room
    • Features: Other, No Closet
    • Level: First
    • Dimensions: 16x13
    Kitchen
    • Features: Other, Storage Closet
    • Level: First
    Living room
    • Features: Other, No Closet
    • Level: First
    • Dimensions: 16x14
    Utility room
    • Features: Built-In Shelving, No Closet
    • Level: First
    • Dimensions: 8x8
    Heating
    • Electric
    Cooling
    • Central Air
    Appliances
    • Included: Oven, Dishwasher, Disposal, Electric Water Heater, Microwave, Refrigerator
    • Laundry: Electric Dryer Hookup, Inside, Laundry Room, Washer Hookup
    Features
    • Built-in Features, Ceiling Fan(s), Eating Space In Kitchen, High Ceilings, Open Floorplan, Split Bedroom, Walk-In Closet(s)
    • Flooring: Carpet, Ceramic Tile, Laminate, Hardwood
    • Doors: Sliding Doors
    • Windows: Window Treatments
    • Has fireplace: No
    Interior area
    • Total structure area: 2,200
    • Total interior livable area: 1,816 sqft

    Property

    Parking
    • Total spaces: 2
    • Parking features: Garage - Attached
    • Attached garage spaces: 2
    Features
    • Levels: One
    • Stories: 1
    • Patio & porch: Deck, Patio
    • Exterior features: Irrigation System, Private Mailbox, Sidewalk
    • Fencing: Fenced,Wood
    Lot
    • Size: 8,250 Square Feet
    • Features: Landscaped, Sidewalk
    • Residential vegetation: Mature Landscaping
    Details
    • Additional structures: Gazebo, Shed(s)
    • Parcel number: 17300312000090
    • Zoning: RES
    • Special conditions: None

    Construction

    Type & style
    • Home type: SingleFamily
    • Property subtype: Single Family Residence
    Materials
    • Block, Concrete, Stucco
    • Foundation: Slab
    • Roof: Shingle
    Condition
    • Completed
    • New construction: No
    • Year built: 2004

    Utilities & green energy

    • Sewer: Public Sewer
    • Water: Public
    • Utilities for property: Cable Available, Electricity Available, Sewer Connected, Street Lights, Underground Utilities, Water Connected

    Community & HOA

    Community
    • Features: Deed Restrictions, Sidewalks
    • Pet fee: $0 monthly
    • Subdivision: WATERFORD LAKES UNIT 02
    HOA
    • Has HOA: Yes
    • HOA fee: $37 monthly
    • HOA name: Sentry Management
    • HOA phone: 407-788-6700
    Location
    • Region: Deland

    Financial & listing details

    • Price per square foot: $193/sqft
    • Tax assessed value: $322,116
    • Annual tax amount: $3,084
    • Date on market: 9/18/2024
    • Cumulative days on market: 36 days
    • Listing terms: Cash,Conventional,FHA,VA Loan
    • Ownership: Fee Simple
    • Total actual rent: 0
    • Electric utility on property: Yes
    • Road surface type: Asphalt

    Price history

    DateEventPrice
    11/21/2024Sold$350,000+3.6%$193/sqft
    Source: Stellar MLS #O6242477 Report a problem
    10/24/2024Pending sale$338,000$186/sqft
    Source: Stellar MLS #O6242477 Report a problem
    9/27/2024Price change$338,000-4.2%$186/sqft
    Source: Stellar MLS #O6242477 Report a problem
    9/18/2024Listed for sale$353,000+53.5%$194/sqft
    Source: Stellar MLS #O6242477 Report a problem
    12/30/2019Sold$230,000+53.3%$127/sqft
    Source: Public Record Report a problem
    11/4/2010Listing removed$149,999$83/sqft
    Source: Watson Realty Corp #MV4624479 Report a problem
    11/2/2010Price change$149,999+5.3%$83/sqft
    Source: Watson Realty Corp #MV4624479 Report a problem
    10/8/2010Price change$142,500-5%$78/sqft
    Source: Watson Realty Corp #MV4624479 Report a problem
    9/19/2010Price change$149,999-3.2%$83/sqft
    Source: Watson Realty Corp #MV4624479 Report a problem
    5/20/2010Price change$155,000-5.8%$85/sqft
    Source: Watson Realty Corp #MV4624479 Report a problem
    5/15/2010Price change$164,500-0.1%$91/sqft
    Source: Watson Realty Corp #MV4624479 Report a problem
    5/1/2010Price change$164,700-0.1%$91/sqft
    Source: Watson Realty Corp #MV4624479 Report a problem
    4/25/2010Price change$164,800-0.1%$91/sqft
    Source: Watson Realty Corp #MV4624479 Report a problem
    4/23/2010Price change$164,900+0.5%$91/sqft
    Source: Watson Realty Corp #MV4624479 Report a problem
    4/17/2010Price change$164,000-0.6%$90/sqft
    Source: Watson Realty Corp #MV4624479 Report a problem
    2/20/2010Price change$165,000-2.9%$91/sqft
    Source: Watson Realty Corp #MV4624479 Report a problem
    1/8/2010Listed for sale$170,000+3.4%$94/sqft
    Source: The Home Zone Report a problem
    11/19/2004Sold$164,407$91/sqft
    Source: Public Record Report a problem

    Public tax history

    YearProperty taxesTax assessment
    2025$5,872 +86.9%$322,116 +50.9%
    2024$3,142 +1.9%$213,447 +3%
    2023$3,084 +2%$207,231 +3%
    2022$3,023 $201,195 +3%
    2021-- $195,335 +1.4%
    2020$3,087 $192,638 +8.7%
    2019$3,087 -15.7%$177,160 +7.6%
    2018$3,661 +4.8%$164,627 +4.9%
    2017$3,492 +4.7%$156,922 +10.7%
    2016$3,336 +11.6%$141,726 +8.3%
    2015$2,989 +17.1%$130,841 +20.1%
    2014$2,553 $108,988 +15.9%
    2013-- $94,051 +6.1%
    2012-- $88,643 -7.3%
    2011-- $95,617 -18.6%
    2010-- $117,483 -10.4%
    2009-- $131,116 -11.7%
    2007-- $148,507 -0.5%
    2006-- $149,232 +6.1%
    2005-- $140,665 +1306.6%
    2004-- $10,000
    Find assessor info on the county website

    Neighborhood: 32724

    Nearby schools

    GreatSchools rating
    Schools provided by the listing agent
    • Elementary: George Marks Elem
    • Middle: Deland Middle
    • High: Deltona High

    Source: Stellar MLS. This data may not be complete. We recommend contacting the local school district to confirm school assignments for this home.

    Get a cash offer in 3 minutes
    Find out how much your home could sell for in as little as 3 minutes with a no-obligation cash offer.
    Estimated market value
    $350,600
    Get a cash offer in 3 minutes
    Find out how much your home could sell for in as little as 3 minutes with a no-obligation cash offer.
    Estimated market value
    $350,600