A Place to Call Home! This charming 3-bedroom, 2-bath home offers a perfect blend of comfort, style, and convenience. With an open-concept layout that creates a bright and airy atmosphere, this home is ideal for both everyday living and entertaining guests. As you step inside, you'll immediately appreciate the abundance of natural light that fills every room. The kitchen is a true highlight, designed with ample counter space and storage, making it every cook's dream! Whether you're preparing a meal or hosting friends, there's plenty of room to move and work. The split-bedroom floor plan ensures privacy, with the oversized primary suite situated away from the secondary bedrooms, offering a peaceful retreat. The large backyard provides plenty of space for outdoor activities, gardening, or simply relaxing on a warm Texas evening. Located within walking distance to schools and parks, this home offers unmatched convenience. Plus, with easy access to shopping and dining options, everything you need is just a short drive away. With a two-car garage, ample storage, and a fantastic layout, 814 Bessemer Dr. is a wonderful opportunity for anyone looking for a home with plenty of room to grow. Come see all that this delightful property has to offer – your next chapter begins here! Roof and gutters installed 2022, the HVAC system and ducts installed 2020, and garage door opener replaced 2022.
Sold
Price Unknown
814 Bessemer Dr, Wylie, TX 75098
3beds
1,707sqft
Single Family Residence
Built in 2005
8,712 Square Feet Lot
$305,900 Zestimate®
$--/sqft
$2,265 Estimated rent
Home value
$305,900
$291,000 - $321,000
$2,265/mo
Zestimate® history
Owner options
List your home for rent
$2,265/mo
Rent Zestimate®
Find your next renter with Zillow Rental Manager. Plus, with online applications, you can quickly screen prospective tenants – for free.
$2,265/mo
Rent Zestimate®
Refinance and save
$78/mo
Est. payment
Refinancing to a lower rate could help reduce your monthly payments and save thousands over the life of the loan.
$78/mo
Est. payment
Explore your selling options
Work with a Zillow partner agent
Leverage their expertise and Zillow's premium Showcase listings to get your home seen by more buyers.
Get startedList with your own agent
Get your home in front of millions of buyers by listing it on Zillow.
Learn how to do itSell it yourself
Take full control of how buyers see your home on Zillow by listing For Sale by Owner (FSBO).
List your homeWhat's special
Zillow last checked:
Listing updated:
Listed by:
Pamala Lambert 0703343 972-599-7000,
Keller Williams Legacy 972-599-7000,
Teressa Pavich 0773839 214-235-6224,
Keller Williams Legacy
Bought with:
Muhammad Islam, 0778868
HomeSmart
Source: NTREIS,MLS#: 21216556
Facts & features
Interior
Bedrooms & bathrooms
- Bedrooms: 3
- Bathrooms: 2
- Full bathrooms: 2
Primary bedroom
- Features: En Suite Bathroom, Walk-In Closet(s)
- Level: First
- Dimensions: 16 x 17
Bedroom
- Level: First
- Dimensions: 13 x 12
Bedroom
- Level: First
- Dimensions: 15 x 12
Primary bathroom
- Features: Built-in Features, Dual Sinks, En Suite Bathroom
- Level: First
- Dimensions: 0 x 0
Breakfast room nook
- Level: First
- Dimensions: 6 x 13
Dining room
- Dimensions: 16 x 8
Other
- Features: Built-in Features
- Level: First
- Dimensions: 0 x 0
Kitchen
- Features: Breakfast Bar, Built-in Features, Eat-in Kitchen
- Level: First
- Dimensions: 10 x 13
Living room
- Features: Fireplace
- Level: First
- Dimensions: 18 x 13
Utility room
- Features: Utility Room
- Level: First
- Dimensions: 6 x 6
Heating
- Central, Fireplace(s)
Cooling
- Central Air, Ceiling Fan(s), Electric
Appliances
- Included: Dishwasher, Electric Range, Microwave
- Laundry: Washer Hookup, Dryer Hookup
Features
- Double Vanity, Eat-in Kitchen, High Speed Internet, Open Floorplan, Pantry, Cable TV, Walk-In Closet(s)
- Flooring: Ceramic Tile
- Windows: Window Coverings
- Has basement: No
- Number of fireplaces: 1
- Fireplace features: Family Room, Masonry
Interior area
- Total interior livable area: 1,707 sqft
Property
Parking
- Total spaces: 2
- Parking features: Door-Single, Driveway, Garage Faces Front, Garage, Garage Door Opener
- Attached garage spaces: 2
Features
- Levels: One
- Stories: 1
- Patio & porch: Patio
- Exterior features: Rain Gutters
- Pool features: None
- Fencing: Back Yard,Wood
Lot
- Size: 8,712 Square Feet
- Features: Interior Lot, Landscaped, Subdivision
Details
- Parcel number: R848500A01001
Construction
Type & style
- Home type: SingleFamily
- Architectural style: Traditional,Detached
- Property subtype: Single Family Residence
Materials
- Brick
- Foundation: Slab
- Roof: Composition
Condition
- Year built: 2005
Utilities & green energy
- Sewer: Public Sewer
- Water: Public
- Utilities for property: Sewer Available, Water Available, Cable Available
Community & HOA
Community
- Subdivision: Birmingham Farms Ph 14a
HOA
- Has HOA: Yes
- Services included: All Facilities, Maintenance Grounds
- HOA fee: $78 quarterly
- HOA name: Cma
- HOA phone: 972-943-2800
Location
- Region: Wylie
Financial & listing details
- Tax assessed value: $342,393
- Annual tax amount: $5,519
- Date on market: 4/13/2026
- Cumulative days on market: 26 days
- Listing terms: Cash,Conventional,FHA,VA Loan
Price history
| Date | Event | Price |
|---|---|---|
| 6/9/2026 | Sold | -- |
Source: NTREIS #21216556 Report a problem | ||
| 5/29/2026 | Pending sale | $320,000$187/sqft |
Source: NTREIS #21216556 Report a problem | ||
| 5/11/2026 | Contingent | $320,000$187/sqft |
Source: NTREIS #21216556 Report a problem | ||
| 4/15/2026 | Listed for sale | $320,000-3%$187/sqft |
Source: NTREIS #21216556 Report a problem | ||
| 2/26/2025 | Listing removed | $330,000$193/sqft |
Source: NTREIS #20770795 Report a problem | ||
| 12/18/2024 | Price change | $330,000-2.9%$193/sqft |
Source: NTREIS #20770795 Report a problem | ||
| 11/14/2024 | Listed for sale | $340,000+54.5%$199/sqft |
Source: NTREIS #20770795 Report a problem | ||
| 2/2/2019 | Sold | -- |
Source: Agent Provided Report a problem | ||
| 1/11/2019 | Pending sale | $219,999$129/sqft |
Source: Scott Dunbar Group #13975360 Report a problem | ||
| 1/2/2019 | Price change | $219,999-4.3%$129/sqft |
Source: Scott Dunbar Group #13975360 Report a problem | ||
| 12/15/2018 | Price change | $229,999-4.6%$135/sqft |
Source: Scott Dunbar Group #13975360 Report a problem | ||
| 11/19/2018 | Listed for sale | $241,000+28.3%$141/sqft |
Source: Scott Dunbar Group #13975360 Report a problem | ||
| 12/27/2016 | Listing removed | $187,900$110/sqft |
Source: Better Homes & Gardens, Winans #13487072 Report a problem | ||
| 11/24/2016 | Pending sale | $187,900$110/sqft |
Source: Better Homes and Gardens Real Estate Winans #13487072 Report a problem | ||
| 11/18/2016 | Listed for sale | $187,900$110/sqft |
Source: Better Homes and Gardens Real Estate Winans #13487072 Report a problem | ||
| 11/11/2016 | Pending sale | $187,900$110/sqft |
Source: Better Homes and Gardens Real Estate Winans #13487072 Report a problem | ||
| 10/29/2016 | Listed for sale | $187,900$110/sqft |
Source: Better Homes & Gardens, Winans #13487072 Report a problem | ||
Public tax history
| Year | Property taxes | Tax assessment |
|---|---|---|
| 2025 | $4,841 +1.7% | $336,941 +10% |
| 2024 | $4,761 +12.6% | $306,310 +10% |
| 2023 | $4,227 -14.9% | $278,464 +10% |
| 2022 | $4,967 -1.2% | $253,149 +10% |
| 2021 | $5,026 +6.6% | $230,135 +10% |
| 2020 | $4,716 -12% | $209,214 -3.1% |
| 2019 | $5,361 -2.5% | $215,922 +3.2% |
| 2018 | $5,500 +43.9% | $209,301 +5.3% |
| 2017 | $3,822 | $198,692 +16.3% |
| 2016 | $3,822 +11.1% | $170,855 +22.9% |
| 2015 | $3,440 | $139,062 +3% |
| 2014 | $3,440 | $135,020 +13.8% |
| 2013 | -- | $118,665 +1.5% |
| 2012 | -- | $116,913 -4.3% |
| 2011 | -- | $122,225 -0.7% |
| 2010 | -- | $123,133 -1.5% |
| 2009 | -- | $124,951 -3.5% |
| 2008 | -- | $129,494 -1.5% |
| 2007 | -- | $131,479 +29.9% |
| 2006 | -- | $101,187 +256.9% |
| 2005 | -- | $28,350 |
Find assessor info on the county website
Neighborhood: Birmingham Farms
Nearby homes
- $365,1003 bd2 ba1.7k sqft816 Bessemer Dr, Wylie, TX 75098Off Market
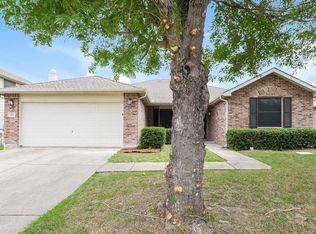
- $413,8004 bd2 ba2.1k sqft812 Bessemer Dr, Wylie, TX 75098Off Market
- $429,7004 bd2 ba2.7k sqft818 Bessemer Dr, Wylie, TX 75098Off Market
- $434,6005 bd3 ba3.4k sqft820 Bessemer Dr, Wylie, TX 75098Off Market
- $365,7004 bd2 ba2k sqft813 Bessemer Dr, Wylie, TX 75098Off Market
- $359,1003 bd2 ba2.3k sqft815 Bessemer Dr, Wylie, TX 75098Off Market
- $398,3004 bd3 ba2.5k sqft811 Bessemer Dr, Wylie, TX 75098Off Market
- $385,4003 bd2 ba1.8k sqft817 Bessemer Dr, Wylie, TX 75098Off Market
Nearby schools
GreatSchools rating
- 8/10Davis Intermediate SchoolGrades: 5-6Distance: 0.1 mi
- 10/10Frank Mcmillan Junior High SchoolGrades: 7-8Distance: 0.1 mi
- 9/10Wylie High SchoolGrades: 9-12Distance: 1.6 mi
Schools provided by the listing agent
- Elementary: Dodd
- Middle: Mcmillan
- High: Wylie
- District: Wylie ISD
Source: NTREIS. This data may not be complete. We recommend contacting the local school district to confirm school assignments for this home.
Get a cash offer in 3 minutes
Find out how much your home could sell for in as little as 3 minutes with a no-obligation cash offer.
Estimated market value
$305,900
Get a cash offer in 3 minutes
Find out how much your home could sell for in as little as 3 minutes with a no-obligation cash offer.
Estimated market value
$305,900
- Texas
- Collin County
- Wylie
- 75098
- Birmingham Farms
- 814 Bessemer Dr
Nearby cities
Nearby neighborhoods
Nearby zip codes
Other Wylie Topics
