Skip main navigation
Off market
  • $479,700

    814 Binbrook Dr, Henderson, NV 89052

    3beds
    1,904sqft
    Single Family Residential
    Built in 1999
    5,227 Square Feet Lot
    $479,700 Zestimate®
    $252/sqft
    $2,341 Estimated rent

    Home value

    $479,700

    $456,000 - $504,000

    $2,341/mo

    Zestimate® history
    Loading
    Loading...

    Owner options

    List your home for rent

    $2,341/mo

    Rent Zestimate®

    Find your next renter with Zillow Rental Manager. Plus, with online applications, you can quickly screen prospective tenants – for free.

    Learn more

    $2,341/mo

    Rent Zestimate®

    Refinance and save

    $2,821/mo

    Est. payment

    Refinancing to a lower rate could help reduce your monthly payments and save thousands over the life of the loan.

    See today's rates

    $2,821/mo

    Est. payment

    Explore your selling options

    Work with a Zillow partner agent

    Leverage their expertise and Zillow's premium Showcase listings to get your home seen by more buyers.

    Get started

    List with your own agent

    Get your home in front of millions of buyers by listing it on Zillow.

    Learn how to do it

    Sell it yourself

    Take full control of how buyers see your home on Zillow by listing For Sale by Owner (FSBO).

    List your home

    What's special

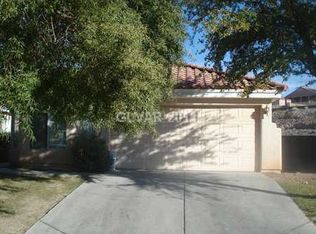
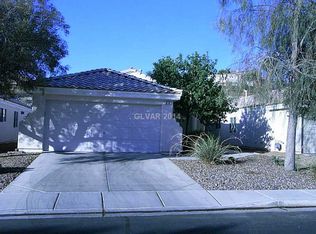
    Beautiful remodeled 2 story home w/$40,000 paid in full Solar System w/24 years remaining on Warranty. Electric bill in August was $15, pre-plumbed for water softener, brand new 5 ton Lennox A/C System, pool sized backyard. Smart dimmers throughout the house controlled by a cellphone app. Real grass in front and side yards with sprinkler system and a blank canvas in the backyard ready for your imagination. This home has 3 bedroom upstairs and downstairs den could easily be used as 4th bedroom, 2.5 baths with half bath downstairs. This home has brand new laminate and carpeting throughout the home including the lighted stairs. Wait until you see the spectacular ceiling and exquisite lighting. Huge 35x15 great room/family room/dining room. Laundry room is upstairs. You can see the strip from upstairs window and balcony. All appliances and alarm system stay. Garage has electric vehicle charging station. You MUST SEE THIS UNIQUE ONE OF A KIND HOME!

    This property is off market, which means it's not currently listed for sale or rent on Zillow. This may be different from what's available on other websites or public sources.

    Facts & features

    Interior

    Bedrooms & bathrooms
    • Bedrooms: 3
    • Bathrooms: 3
    • Full bathrooms: 2
    • 1/2 bathrooms: 1
    Heating
    • Forced air, Electric
    Cooling
    • Central
    Appliances
    • Included: Dryer, Microwave, Washer
    • Laundry: Separate Laundry Area, 2nd Floor
    Features
    • Flooring: Carpet, Laminate
    • Windows: Double Pane Windows
    • Has fireplace: Yes
    Interior area
    • Total interior livable area: 1,904 sqft

    Property

    Parking
    • Total spaces: 2
    • Parking features: Garage - Attached
    Features
    • Patio & porch: Covered Patio
    • Exterior features: Stucco
    • Fencing: Back Yard, Block
    Lot
    • Size: 5,227 Square Feet
    • Features: Under 1/4 Acre, Front Lawn
    Details
    • Parcel number: 17831121024
    • Zoning description: Single Family

    Construction

    Type & style
    • Home type: SingleFamily
    • Property subtype: Single Family Residential
    Materials
    • Frame
    • Roof: Tile
    Condition
    • Year built: 1999

    Utilities & green energy

    • Electric: Photovoltaics Seller Owned
    • Sewer: Public Sewer
    • Water: Public
    • Utilities for property: Cable Wired
    Green energy
    • Energy generation: Solar Panels,Solar Panels

    Community & HOA

    Community
    • Security: Security System Owned
    HOA
    • Has HOA: Yes
    • Amenities included: CC&RS
    • Services included: Management
    • HOA fee: $16 monthly
    Location
    • Region: Henderson

    Financial & listing details

    • Price per square foot: $252/sqft
    • Tax assessed value: $320,689
    • Annual tax amount: $2,795
    • Inclusions: Dryer included, Washer Included

    Price history

    DateEventPrice
    12/28/2020Sold$385,000-1.2%$202/sqft
    Source: LVR #2229070 Report a problem
    10/28/2020Price change$389,800-2.3%$205/sqft
    Source: Realty ONE Group, Inc #2229070 Report a problem
    10/15/2020Listed for sale$398,800$209/sqft
    Source: Realty ONE Group, Inc #2229070 Report a problem
    10/10/2020Pending sale$398,800$209/sqft
    Source: Realty ONE Group, Inc #2229070 Report a problem
    10/7/2020Price change$398,800-2.9%$209/sqft
    Source: Realty ONE Group, Inc #2229070 Report a problem
    9/14/2020Price change$410,800-2.2%$216/sqft
    Source: Realty ONE Group, Inc #2229070 Report a problem
    9/5/2020Listed for sale$420,000+23.2%$221/sqft
    Source: Realty ONE Group, Inc #2229070 Report a problem
    6/9/2004Sold$341,000+79.5%$179/sqft
    Source: Public Record Report a problem
    12/28/2001Sold$190,000+21%$100/sqft
    Source: Public Record Report a problem
    1/8/1999Sold$157,000$82/sqft
    Source: Public Record Report a problem

    Public tax history

    YearProperty taxesTax assessment
    2026$2,795 +8%$112,241 +3.9%
    2025$2,588 +8%$108,024 +8.2%
    2024$2,397 +8%$99,849 +6.2%
    2023$2,219 +8%$93,989 +10.4%
    2022$2,055 +7.7%$85,140 +0.6%
    2021$1,908 +6.7%$84,629 +6.4%
    2020$1,788 +4.8%$79,557 +6.4%
    2019$1,706 +6.9%$74,765
    2018$1,596 $74,765 -0.6%
    2017$1,596 $75,201 +0.9%
    2016$1,596 +0.2%$74,508 +8.2%
    2015$1,592 +3%$68,870 +28.8%
    2014$1,546 $53,485
    2013-- $53,485 +6.4%
    2012-- $50,252 -10.9%
    2011-- $56,417 -11.2%
    2010-- $63,508 -21.8%
    2009-- $81,200
    2008-- $81,200 -30.2%
    2007-- $116,310 +3.2%
    2006-- $112,669 +25.5%
    2005-- $89,786 +40.8%
    2004-- $63,770 +4.5%
    2003-- $61,037 +13%
    2002-- $54,010 +3.9%
    2001-- $52,000
    Find assessor info on the county website

    Neighborhood: MacDonald Ranch

    Nearby schools

    GreatSchools rating
    Schools provided by the listing agent
    • Elementary: Taylor Glen
    • Middle: Webb/ Del E.
    • High: Coronado High

    Source: The MLS. This data may not be complete. We recommend contacting the local school district to confirm school assignments for this home.

    Get a cash offer in 3 minutes
    Find out how much your home could sell for in as little as 3 minutes with a no-obligation cash offer.
    Estimated market value
    $479,700
    Get a cash offer in 3 minutes
    Find out how much your home could sell for in as little as 3 minutes with a no-obligation cash offer.
    Estimated market value
    $479,700