Skip main navigation
Sold for $195,000
  • $195,000

    814 Birch Street, Cloquet, MN 55720

    3beds
    1,620sqft
    Single Family Residence
    Built in 1945
    6,969.6 Square Feet Lot
    $232,800 Zestimate®
    $120/sqft
    $1,851 Estimated rent

    Home value

    $232,800

    $214,000 - $251,000

    $1,851/mo

    Zestimate® history
    Loading
    Loading...

    Owner options

    List your home for rent

    $1,851/mo

    Rent Zestimate®

    Find your next renter with Zillow Rental Manager. Plus, with online applications, you can quickly screen prospective tenants – for free.

    Learn more

    $1,851/mo

    Rent Zestimate®

    Refinance and save

    $1,015/mo

    Est. payment

    Refinancing to a lower rate could help reduce your monthly payments and save thousands over the life of the loan.

    See today's rates

    $1,015/mo

    Est. payment

    Explore your selling options

    Work with a Zillow partner agent

    Leverage their expertise and Zillow's premium Showcase listings to get your home seen by more buyers.

    Get started

    List with your own agent

    Get your home in front of millions of buyers by listing it on Zillow.

    Learn how to do it

    Sell it yourself

    Take full control of how buyers see your home on Zillow by listing For Sale by Owner (FSBO).

    List your home

    What's special

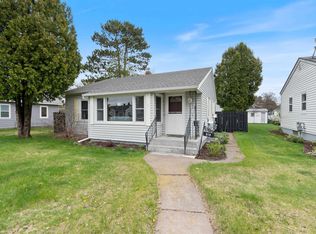
    3 bedroom 1 bathroom home in Cloquet is OK! If it is tome to stop renting and buy a home, search no more. Not many homes under $200k have a main floor bedroom and bathroom, but this one does! The main floor has a front and rear entry to keep mother nature at bay. there is a tidy kitchen and living room and a dining area that is part of the kitchen. The upper level sports 2 bedrooms that have space for furniture, and a landing with closets for each room. This home is reasonable, and only needs some cosmetic updates. At this price it is cheaper than renting. Get away from all the action, and live on this quiet street. Located on a 50x140' lot, gives you plenty of room to grow. There is a partial fence, and a partial basement....Maybe it is a coincidence! There is an attached garage with a dirt floor and a detached shed to hold your extra stuff too. This is a way to enter the real estate market without breaking the bank.

    Zillow last checked:

    Listing updated:

    Listed by:

    Tom Acton 218-310-8859,

    RE/MAX Results

    Bought with:

    Jamie Jazdzewski, MN 40720422

    Think Minnesota Realty LLC

    Source: Lake Superior Area Realtors as distributed by MLS GRID,MLS#: 6119617MLS Logo

    Facts & features

    Interior

    Bedrooms & bathrooms
    • Bedrooms: 3
    • Bathrooms: 1
    • Full bathrooms: 1
    • Main level bedrooms: 1
    Primary bedroom
    • Description: 1 wood casement window, foirced air heating, ceiling fan with light, carpet flooring.
    • Level: Main
    • Area: 81 Square Feet
    • Dimensions: 9 x 9
    Bedroom
    • Description: Irregular shape, carpet flooring, casement window, closets in hall between rooms
    • Level: Upper
    • Area: 84 Square Feet
    • Dimensions: 12 x 7
    Bedroom
    • Description: Forced air heating, wood casement windows, ceiling light, closet is in the hall.
    • Level: Upper
    • Area: 98 Square Feet
    • Dimensions: 7 x 14
    Bathroom
    • Description: Full bath has a tub with a shower, vinyl tile flooring, 2'x4'5 closet, vanity with light, drop ceiling
    • Level: Main
    • Area: 63 Square Feet
    • Dimensions: 7 x 9
    Dining room
    • Description: Combined with kitchen,
    • Level: Main
    • Area: 30 Square Feet
    • Dimensions: 5 x 6
    Entry hall
    • Description: Octagonal window, wood entry door, carpet flooring,
    • Level: Main
    • Area: 12 Square Feet
    • Dimensions: 3 x 4
    Entry hall
    • Description: Back entry, located off the kitchen, steel entry door, vinyl tile floor 2'x4'3 closet and is attached to the garage.
    • Level: Main
    Kitchen
    • Description: 1 wood frame casement window, vinyl tile flooring, white refrigerator, and electric stove., wood cabinets and laminated counter tops.
    • Level: Main
    • Area: 63 Square Feet
    • Dimensions: 9 x 7
    Laundry
    • Description: White washing machine and electric dryer
    • Level: Main
    • Area: 24 Square Feet
    • Dimensions: 6 x 4
    Living room
    • Description: Bay window, wood frame casement windows x 2, ceiling fan with light, carpet flooring, forced air heating.
    • Level: Main
    • Area: 165 Square Feet
    • Dimensions: 11 x 15
    Utility room
    • Description: Partial basement, unsure on this room. I did not go down there.
    • Level: Lower
    Heating
    • Natural Gas
    Cooling
    • None
    Appliances
    • Included: Dryer, Range, Refrigerator, Washer
    • Laundry: Dryer Hook-Ups, Washer Hookup
    Features
    • Ceiling Fan(s)
    • Windows: Aluminum Frames, Wood Frames
    • Basement: Partial,Unfinished,N/A
    • Has fireplace: No
    Interior area
    • Total interior livable area: 1,620 sqft
    • Finished area above ground: 1,620
    • Finished area below ground: 0

    Property

    Parking
    • Total spaces: 1
    • Parking features: Off Street, On Street, Gravel, Multiple, Dirt Floor, Electrical Service
    • Garage spaces: 1
    • Has uncovered spaces: Yes
    Features
    • Patio & porch: Deck
    • Fencing: Partial
    • Has view: Yes
    • View description: Typical
    Lot
    • Size: 6,969 sqft
    • Dimensions: 50 x 140
    • Features: Many Trees, Level, See Remarks
    • Residential vegetation: Heavily Wooded
    Details
    • Additional structures: Storage Shed
    • Parcel number: 060161320
    • Zoning description: Residential

    Construction

    Type & style
    • Home type: SingleFamily
    • Architectural style: Bungalow
    • Property subtype: Single Family Residence
    Materials
    • Wood, Frame/Wood
    • Foundation: Concrete Perimeter, Rock
    • Roof: Asphalt Shingle
    Condition
    • New construction: No
    • Year built: 1945

    Utilities & green energy

    • Electric: Minnesota Power
    • Sewer: Public Sewer
    • Water: Public
    • Utilities for property: Cable

    Community & neighborhood

    Location
    • Region: Cloquet

    Other

    Other facts
    • Listing terms: Cash,Conventional,FHA,MHFA/WHEDA,VA Loan,FHA 203(K)
    • Road surface type: Paved

    Price history

    DateEventPrice
    7/2/2025Sold$195,000+2.7%$120/sqft
    Source: Lake Superior Area Realtors as distributed by MLS GRID #6119617 Report a problem
    6/2/2025Pending sale$189,900$117/sqft
    Source: NorthstarMLS as distributed by MLS GRID #6731087 Report a problem
    6/2/2025Listed for sale$189,900$117/sqft
    Source: NorthstarMLS as distributed by MLS GRID #6731087 Report a problem
    5/30/2025Pending sale$189,900$117/sqft
    Source: Lake Superior Area Realtors as distributed by MLS GRID #6119617 Report a problem
    5/28/2025Listed for sale$189,900$117/sqft
    Source: Lake Superior Area Realtors as distributed by MLS GRID #6119617 Report a problem

    Public tax history

    YearProperty taxesTax assessment
    2025$2,084 -0.4%$156,800 +4.3%
    2024$2,092 +2.5%$150,400 +4.4%
    2023$2,040 +23.8%$144,000 +2.2%
    2022$1,648 +3.3%$140,900 +33.7%
    2021$1,596 +6%$105,400 +3.9%
    2020$1,506 +8.8%$101,400 +10.2%
    2018$1,384 $92,000 +6.4%
    2017$1,384 -0.6%$86,500 -6.8%
    2016$1,392 +5.1%$92,800 +53.1%
    2015$1,324 $60,600
    2014$1,324 +9.8%$60,600
    2013$1,206 $60,600
    2012-- $60,600 -12.6%
    2011-- $69,300 -24.9%
    2010-- $92,300

    Find assessor info on the county website

    Neighborhood: 55720

    Nearby schools

    GreatSchools rating
    Get pre-qualified for a loan
    At Zillow Home Loans, we can pre-qualify you in as little as 5 minutes with no impact to your credit score.

    An equal housing lender. NMLS #10287.

    Sell for more on Zillow
    Get a Zillow Showcase℠ listing at no additional cost and you could sell for .
    $232,800
    2% more
    +$4,656
    With Zillow Showcase(estimated)
    $237,456